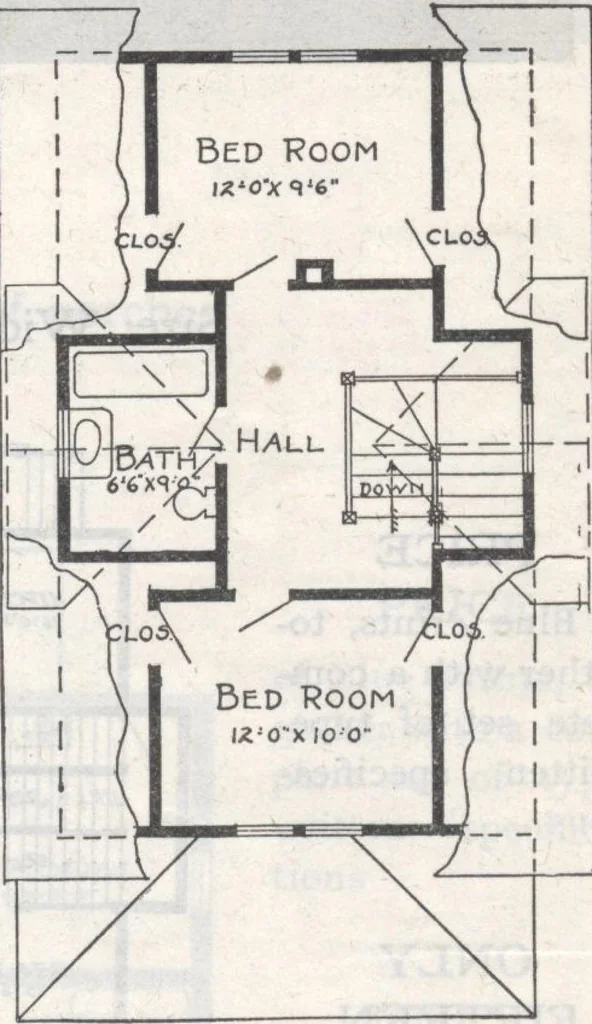
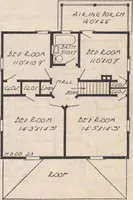
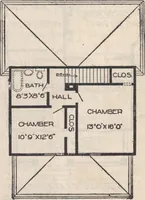
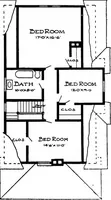
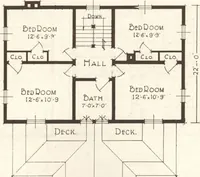
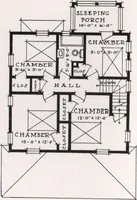
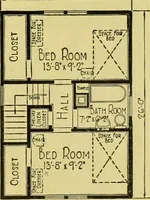
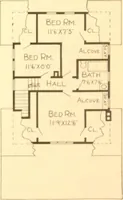
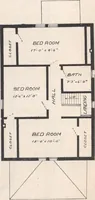
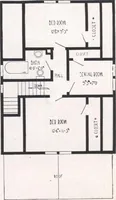
Design No. 9048 The arrangement of this Houseis as follows: FIRST FLOOR. Living Room, 14 feet by 11 feet.Dining Room, 12 feet by 12 feet.Kitchen, 9 feet 6 inches by 10 feet.Bedroom, 10 feet by 10 feet.Pantry, Front and Rear Porches. SECOND FLOOR. Bedroom, 12 feet by 10 feet.Bedroom, 12 feet by 9… … Second Floor Plan. First Floor P^an. This Building is 21 feet in width; 34 feet 6 inches in length. ^ , Price of Complete Working Plans and Specifications.. $12.0$ The Blue Printed Working Plans for this House consist of basement plan, roof plan, first and second floorplans; front, right, left and…
Architecture, Domestic · Designs and plans
Internet Archive · Building Technology Heritage Library · Public Domain Mark 1.0. Free to use for anything.