Inside Out Library · Explore
Radford home builder (1911)
Radford Architectural Co. · Radford Architectural Co. · leaf 56
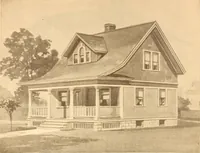
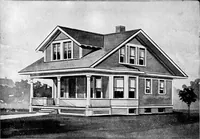
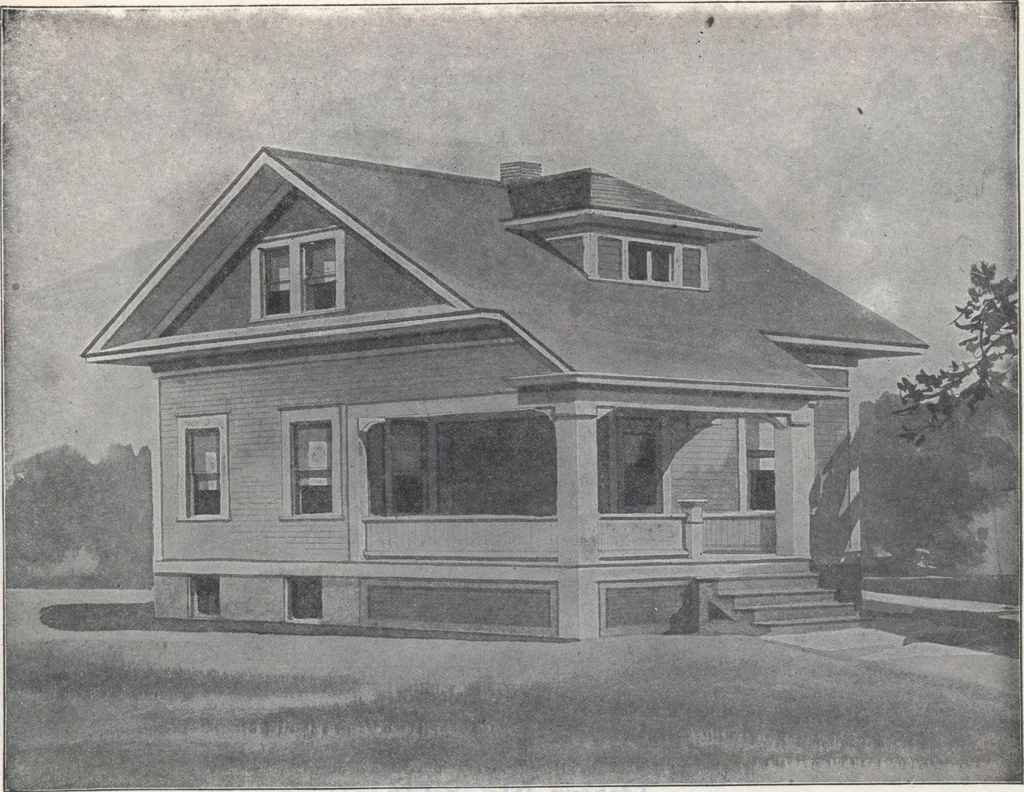 Blue Prints consist ofbasement plan; roof plan;floor plan; front, rear, twoside elevations; wall sec-tions and all necessaryinterior details. Specifi-cations consist of aboutfifteen pages of type-written matter. Floor Plan … Design No. 7024 Size: Width, 29 feet; Length, 26 feet 6 inches, exclusive of porch
Architecture, Domestic · Designs and plans
Internet Archive · Building Technology Heritage Library · Public Domain Mark 1.0. Free to use for anything.
More pictures from Radford home builder
More like this