Inside Out Library · Explore
Radford's brick houses and how to build them... (1912)
William A. Radord · William A. Radford · leaf 143
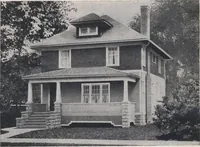
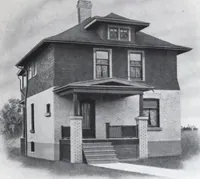
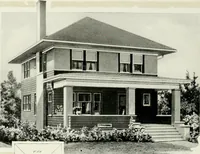
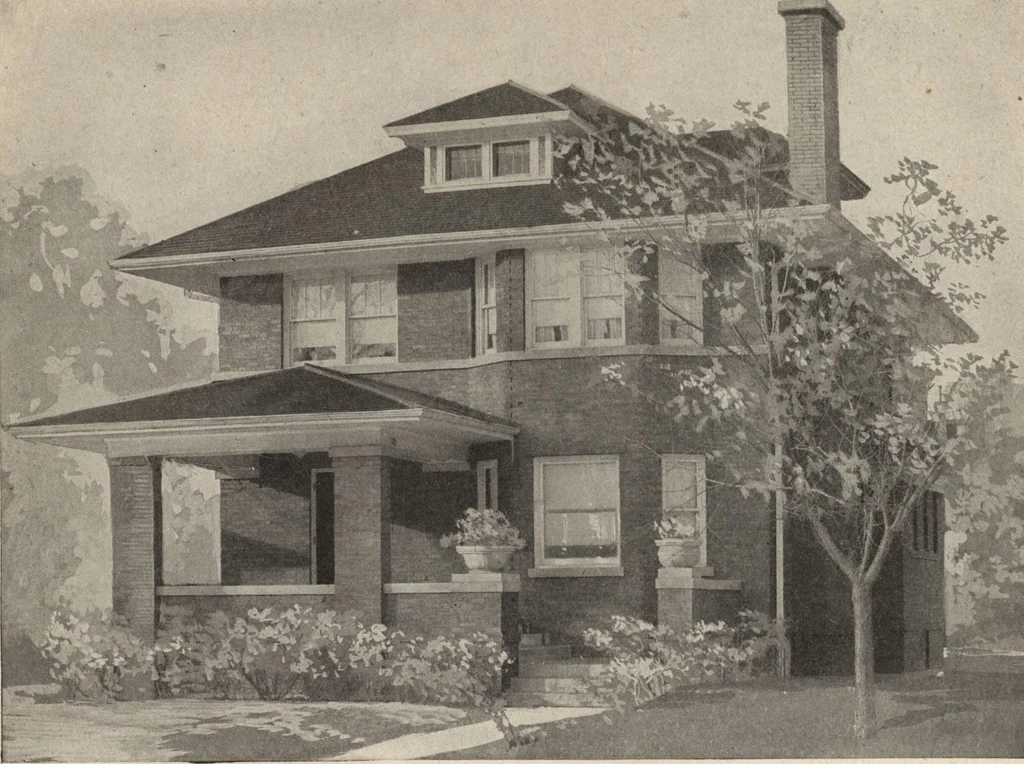 Floor Plan … fliti D1Z [Pon- |_Pant- JrKlTOILN- Dl/MIAIG Rn- « •10 «ir- •\4-wr- m| ~T3 •LlVI/MG RM- Hall- Poncn- ■15. 15- Design No. 9528 Size: Width, 28 feet, 6 inches; Length, 34 feet Blue Prints consist of basement plan; roofplan; first and second floor plans; front, rear,two side elevations; wall sections…
Architecture, Domestic · Garages
Internet Archive · Building Technology Heritage Library · Public Domain Mark 1.0. Free to use for anything.
More pictures from Radford's brick houses and how to build them...
More like this