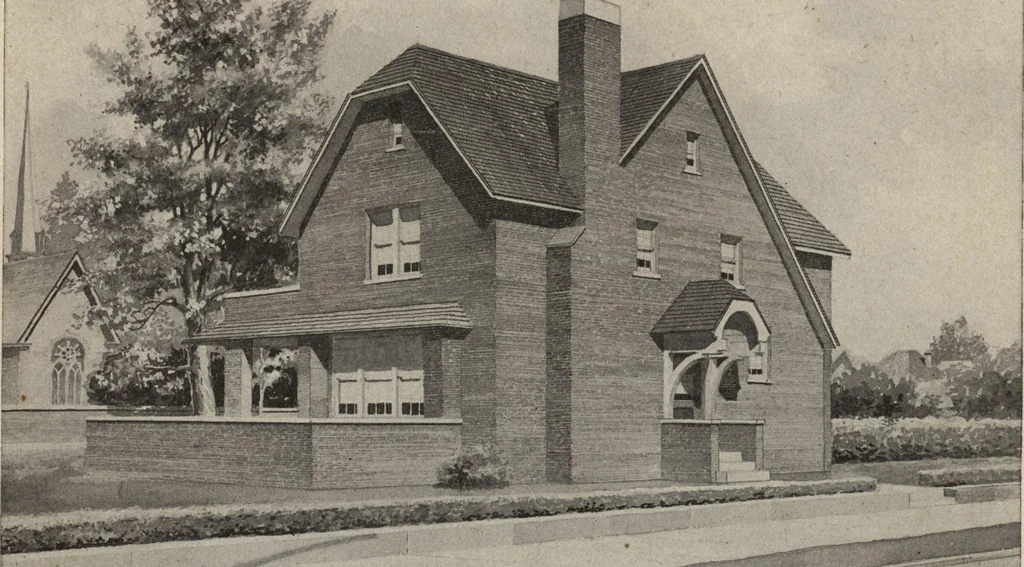
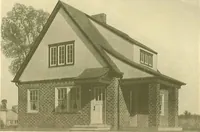
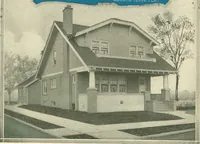
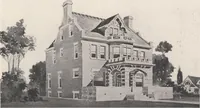
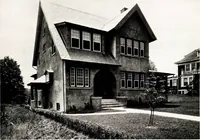
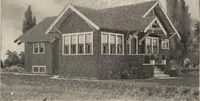
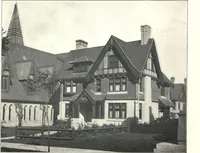
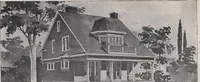
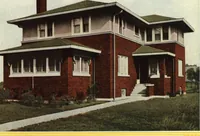
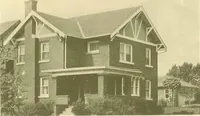
Radford's brick houses and how to build them... (1912)
William A. Radord · William A. Radford · leaf 151
First Floor Plan ESTIMATE COST. A scW.le o, costs ts Bi.en on page 219. See also £Z££S 141 Second Floor Plan … Design No. 9534 Size: Width, 45 feet; Length, 25 feet Blue Prints consist of basement plan; roof plan; first and PRICE second floor plans; front, rear, and two side plpvatiorw rBi -m * ± .lt .„ , , *all sections Pand all necessary interior details. Ipecifical S* £onB t0g6ther *& a C°mplete Set…
Architecture, Domestic · Garages
Internet Archive · Building Technology Heritage Library · Public Domain Mark 1.0. Free to use for anything.