Radford's brick houses and how to build them... (1912)
William A. Radord · William A. Radford · leaf 176
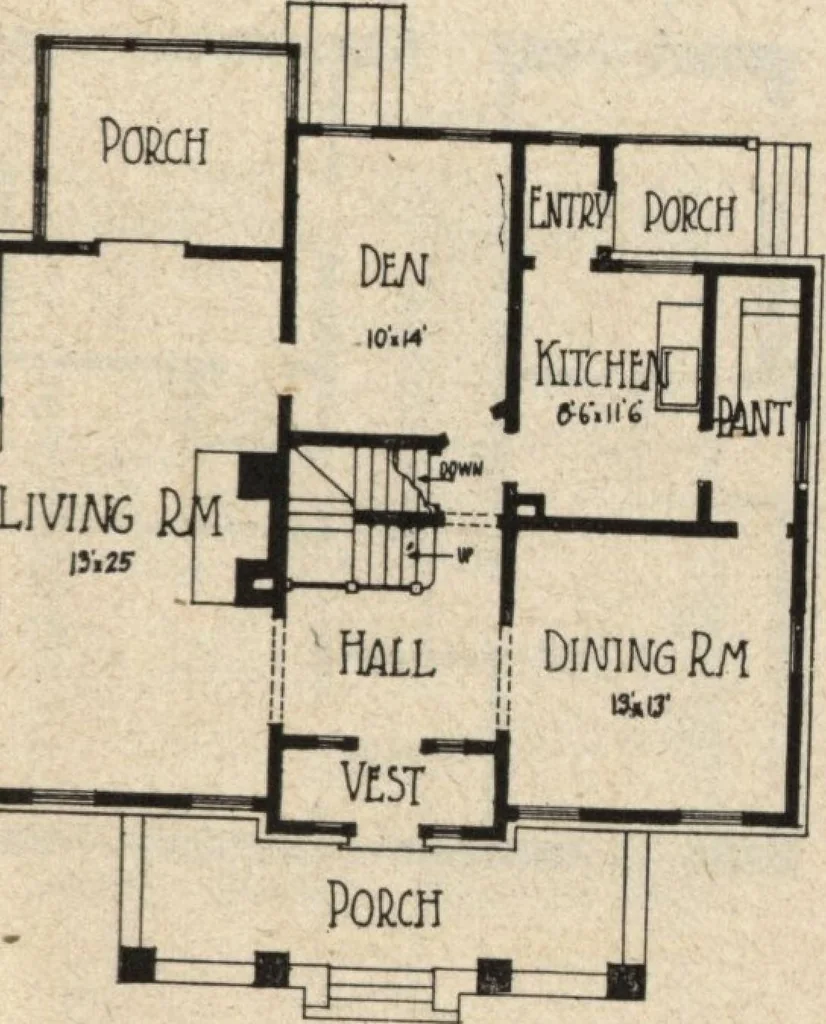
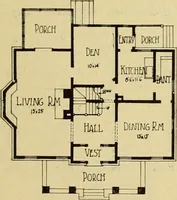
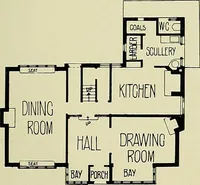
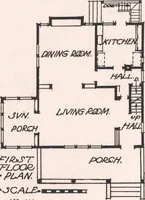
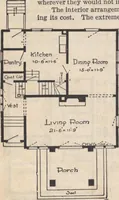
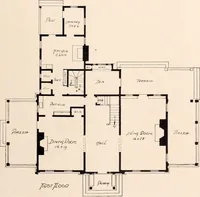
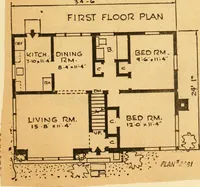
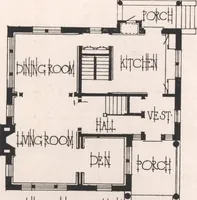
Design No. 9556 Size: Width, 41 feet 6 inches; Length, 33 feet 6 inches … First Floor Plan Blue prints consist ofbasement plan; roof plan;first and second floor plans;front, rear, two side eleva-tions; wall sections and allnecessary interior details,Specifications consist oftwenty-two pages of type-written matter. PRICE of Blue Prints, togetherwith a complete set…
Architecture, Domestic · Garages
Internet Archive · Building Technology Heritage Library · Public Domain Mark 1.0. Free to use for anything.