Radford's brick houses and how to build them... (1912)
William A. Radord · William A. Radford · leaf 199
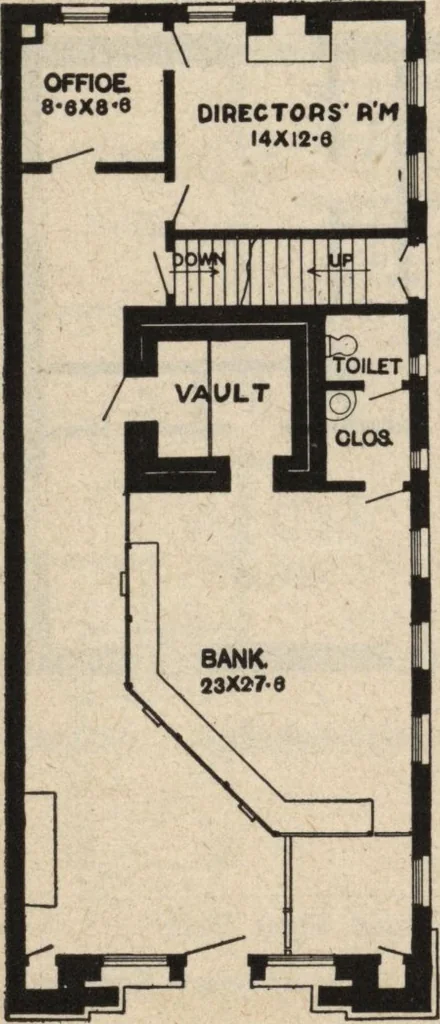
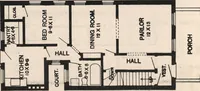
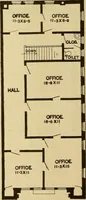
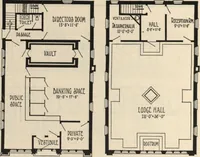
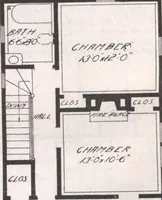
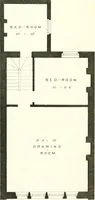
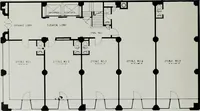
DESIGN NO. 4018.Size: Width, 25 feet; Length, 60 feet. … First Floor Plan Blue Prints consist of basement plan; first andsecond floor plans; all necessary elevations and nec-essary interior and exterior details. Specifications are typewritten and contain all theinformation necessary for the proper constructionof the building.Price of Plans and…
Architecture, Domestic · Garages
Internet Archive · Building Technology Heritage Library · Public Domain Mark 1.0. Free to use for anything.