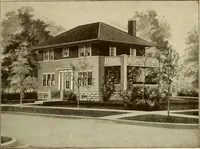
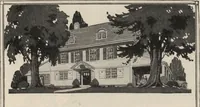
Radford's brick houses and how to build them... (1912)
William A. Radord · William A. Radford · leaf 211
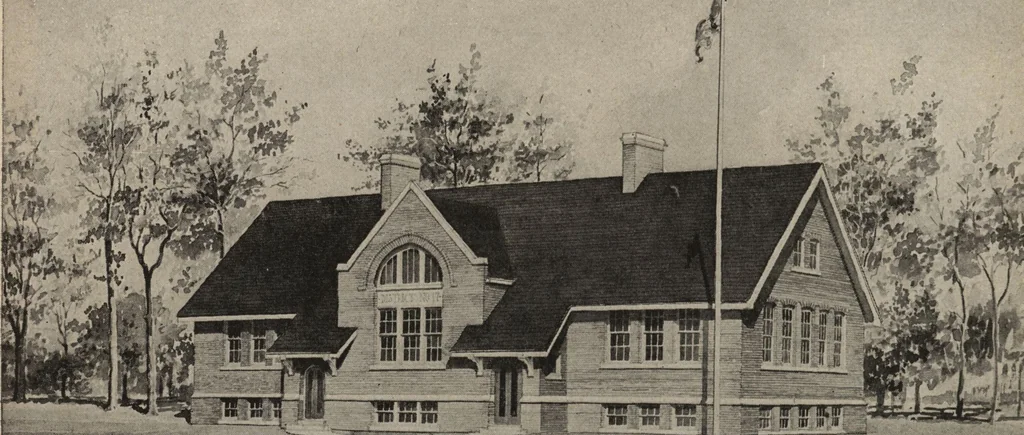
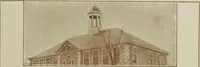
First Floor Plan Second Floor Plan This is a Good Design for a Small High School The assembly room affords the particularly interesting part of this small high school. Placing this assembly room uponsecond floor results in not only high walls and ceiling for the room itself, insuring ample air… … Design No. 321-S THREE-ROOM VILLAGE SCHOOL Size: Width, 98 feet; Length, 55 feet Blue Prints consist of basement plan; floor plan; all necessary elevations and necessary interior and exterior details.Specifications are typewritten and contain all information necessary for the proper construction of…
Architecture, Domestic · Garages
Internet Archive · Building Technology Heritage Library · Public Domain Mark 1.0. Free to use for anything.