Radford's brick houses and how to build them... (1912)
William A. Radord · William A. Radford · leaf 76
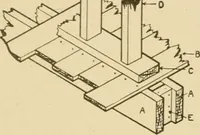
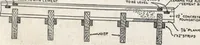
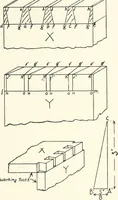
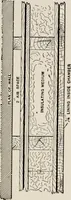
d with all-frame construction, theveneer is warmer, more durable, andpresents a more dignified appearance. Lath fitio PL/tare* W/ill Sruos■I B C \ D 67 the cellar, absolutely level, in order tosupport the upper structure of brick.Therefore the foundation wall must notbe less than 20 inches thick.… … v^t- yv/fff Anchors Face: Brick Veneer Plan ■Wall Stud d in iZ j^ Anchor 1 n_ I I ii .T-r I I J I \fH£AD£R I I I I J/ I CouasAt I JCC T I I T^~ T~T 5 tone. Course TJ~ ~rx n p p— Elevation or Veneered Wall Fig. 69. Brick Veneer Wall Construction, Showing Bonding t^m^Z^V^^T *? ^S is d0ne ™…
Architecture, Domestic · Garages
Internet Archive · Building Technology Heritage Library · Public Domain Mark 1.0. Free to use for anything.