William A. Radford · Radford Architectural Company · leaf 48
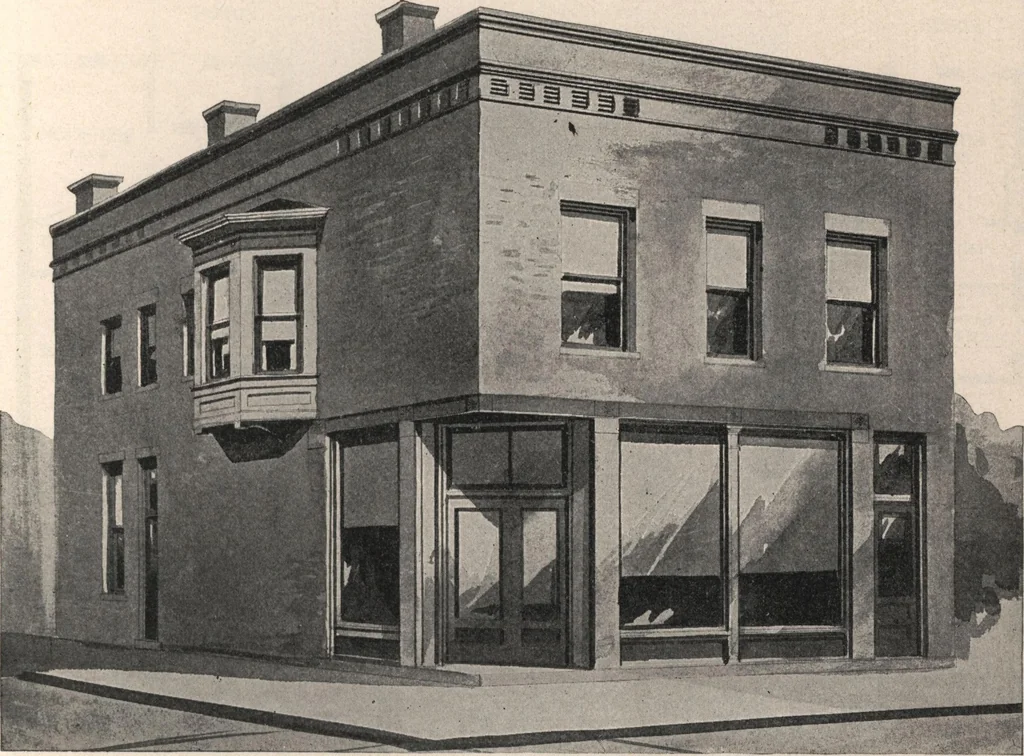
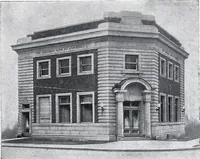
First Floor Plan Store Second Floor Plan See opposite page for Perspective View of this BuildingDESIGN NO. 4048.Size: Width, 28 feet; Length, 60 feet. Blue Prints consist of basement plan; first and second floor plans; all necessary elevations andnecessary interior details. Specifications are… … DESIGN NO. 4048. See opposite page for Floor Plans of this building. Brick Store Building designed especially for a corner and of a style that is suitable for any com-munity. The first floor is devoted entirely to store, the interior dimensions being 25 feet by 52feet with front and rear entrance…