William A. Radford · Radford Architectural Company · leaf 50
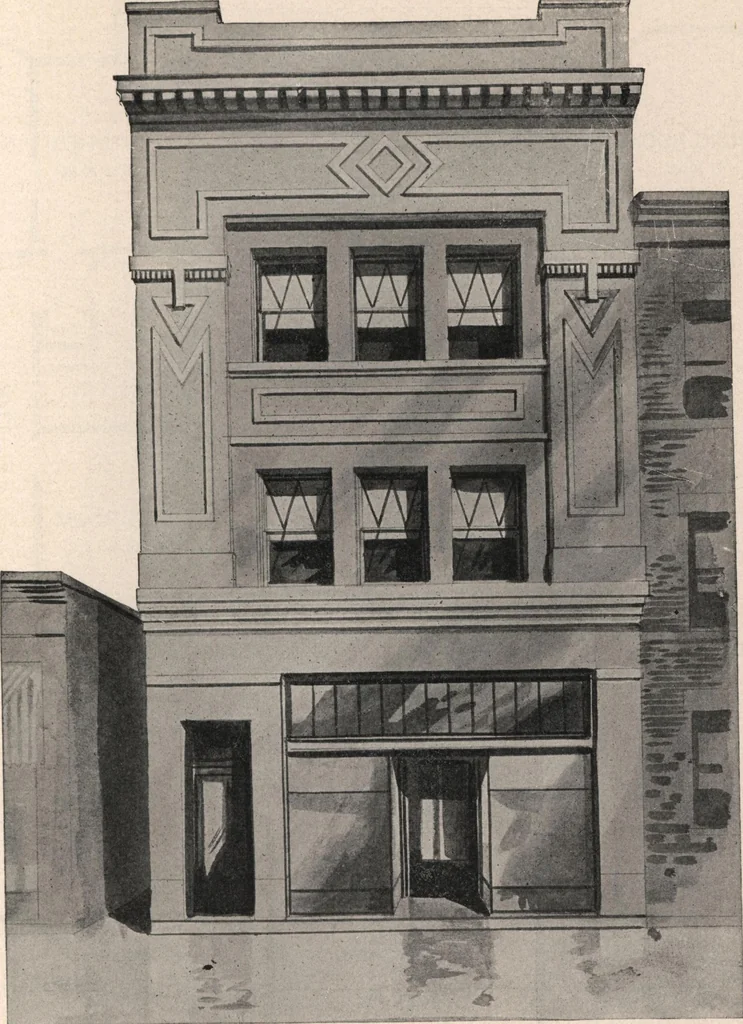
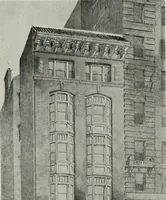
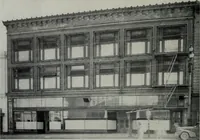
Second Floor Plan First Floor—StoreDESIGN NO. 4022.See Opposite Page for Perspective View of this Building.Size: Width, 25 feet; Length, 68 feet. Blue Prints consist of basement plan; first, second and third floor plans; all necessary elevationsand necessary interior details. Specifications are… … DESIGN NO. 4022.See Opposite Pape for Floor Plans of This Building. Practical and artistic design for combination store and flat building to be constructed of briciwith stone trimmings and plaster panels. The first floor is devoted entirely to store purposes, theone room being 19 feet 6 inches by…