William A. Radford · Radford Architectural Company · leaf 52
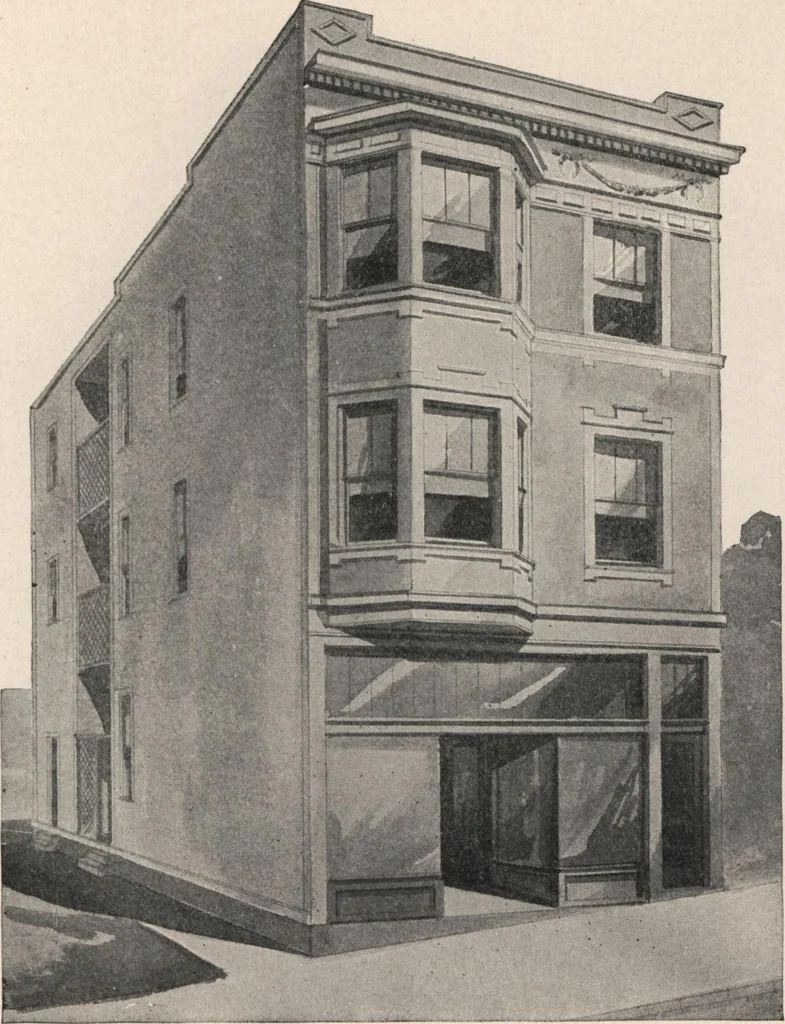
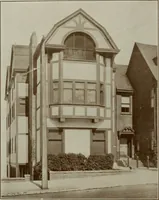
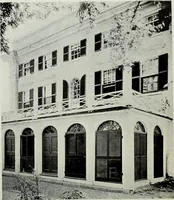
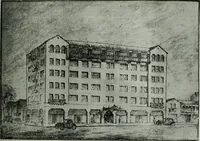
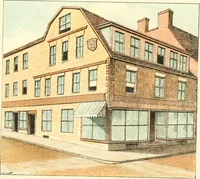
Third Floor Plan First Floor PlanFLOOR PLANS OF DESIGN NO. 4041. See opposite page for perspective view of this house.Size; Width, 22 feet; Length, 61 feet 6 inches. Bine Prints consist of basement plan; first, second and third floor plans ; all elevations and neces-sary interior details. ctC!5… … DESIGN NO. 40/ See opposite page for floor plans of this building. A very popular design for combination store and flat building of frame construction. First flooris divided into a store 21 feet by 20 feet and four good sized rooms, two chambers, kitchen anddining or living room with a large bay…