William A. Radford · Radford Architectural Company · leaf 56
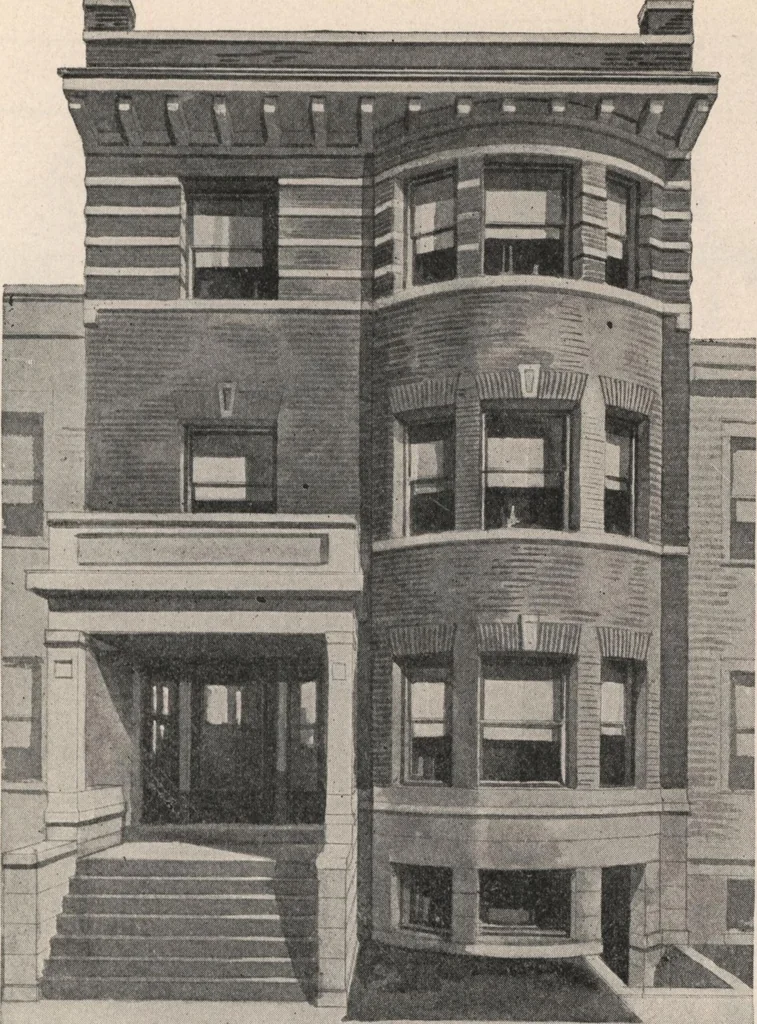
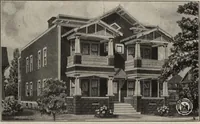
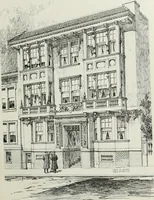
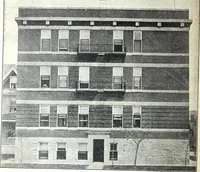
Second Floor Plan Third Floor Plan First Floor Plan DESIGN NO. 4017. Size: Width, 25 feet; Length, 77 feet. See opposite page for Perspective View of this building.Blue Prints consist of basement plan; first, second and third floor plans; all necessary elevationsand necessary interior details.… … DESIGN NO. 4017 See opposite page for Floor Plans and price of Plans and Specifications for this Building Practical and artistic design for a three-story flat building constructed of brick, stone foundationand basement, stone porch and stone trimmings. There are six rooms, bath, pantry, halls,…