William A. Radford · Radford Architectural Company · leaf 76
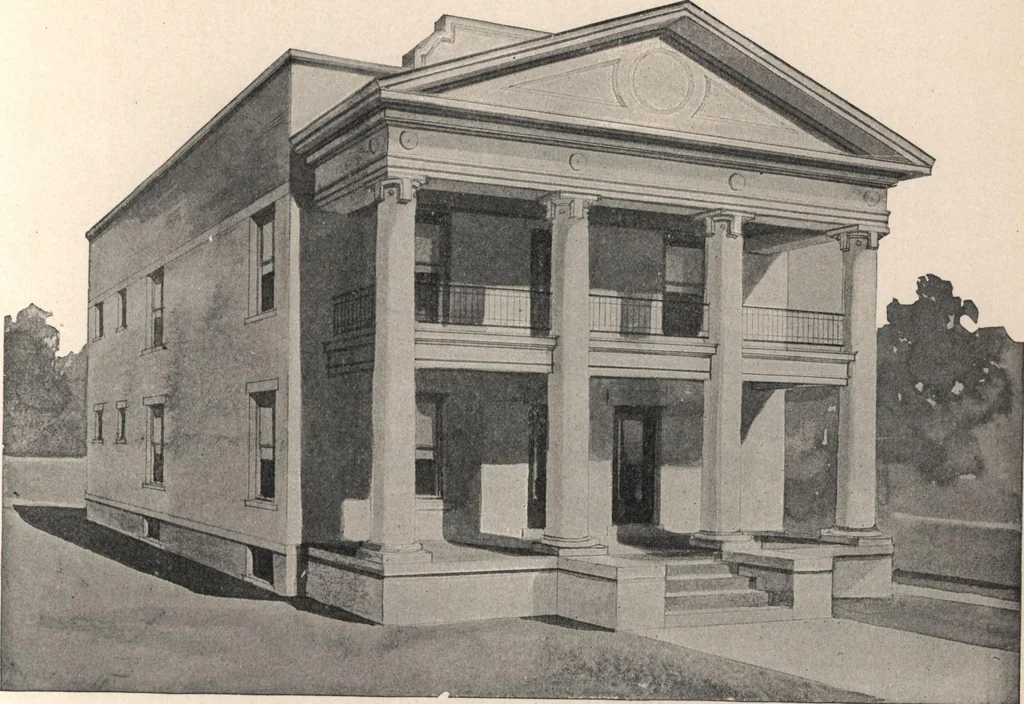
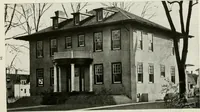
PORCH First Floor Plan Second Floor Plan DESIGN NO. 4010.Size: Width, 35 feet 6 inches; Length, 51 feet 6 inches. See Opposite Page for Perspective View and Description of this house. Blue Prints consist of basement plan; first and second floor plans; all necessary elevations andnecessary interior… … DESIGN NO. 4010. See Opposite Page for Floor Plans and Price of Plans and Specifications. Colonial design for two family house of brick construction. The large double porches of woodand the ample veranda and balcony gives each family an outdoor retreat for summer weather. Theplan shows much thought…