Ray H. Bennett Lumber Co., Inc. · Ray H. Bennett Lumber Co., Inc. · leaf 13
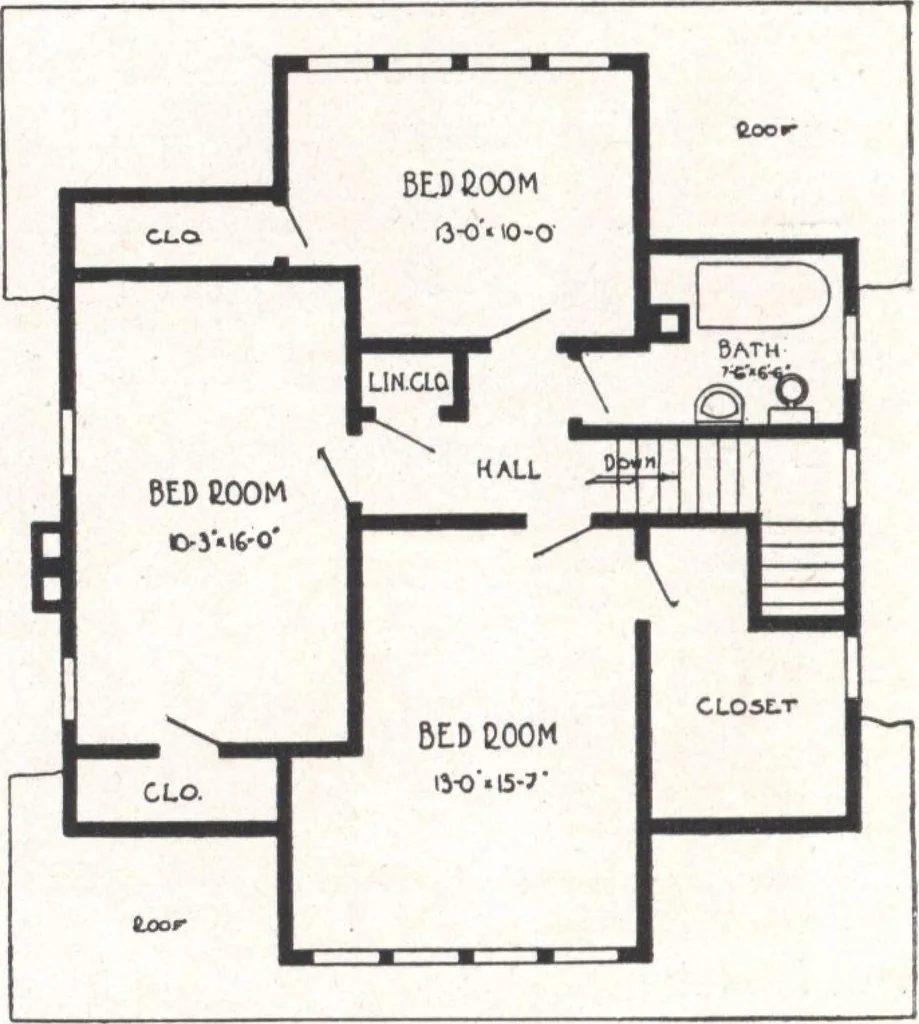
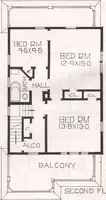
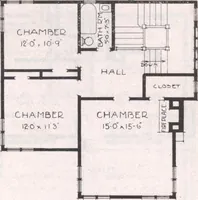
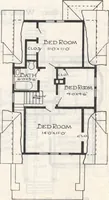
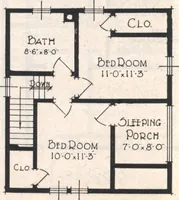
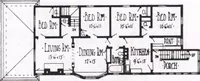
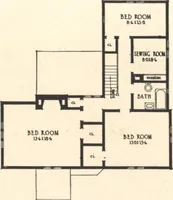
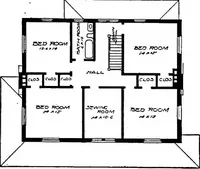
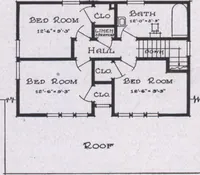
n. x 6 in. Front door—our Mohawk, of solid Chestnut, 3ft. x 6 ft. 8 in. and \% in. thick, glazed withclear glass. French doors between living room and reception hall. See pages 68-69.Windows as shown in illustration.Our No. 2 kitchen cupboard and medicine cabinet included in selling price.Prices on… … SECOND FLOOR PLAN 36 ft. x 24 ft. over all7 Rooms and Bath ^yj j Could you peep through the walls of this Colonial home, you would find yourself regarding an \ jLCLTCHU/OTl interior as charming as the exterior is picturesque. But step through that unique latticed entrance and see the house-deep…
Architecture, Domestic · Designs and plans
Internet Archive · Building Technology Heritage Library · Public Domain Mark 1.0. Free to use for anything.