Ray H. Bennett Lumber Co., Inc. · Ray H. Bennett Lumber Co., Inc. · leaf 18
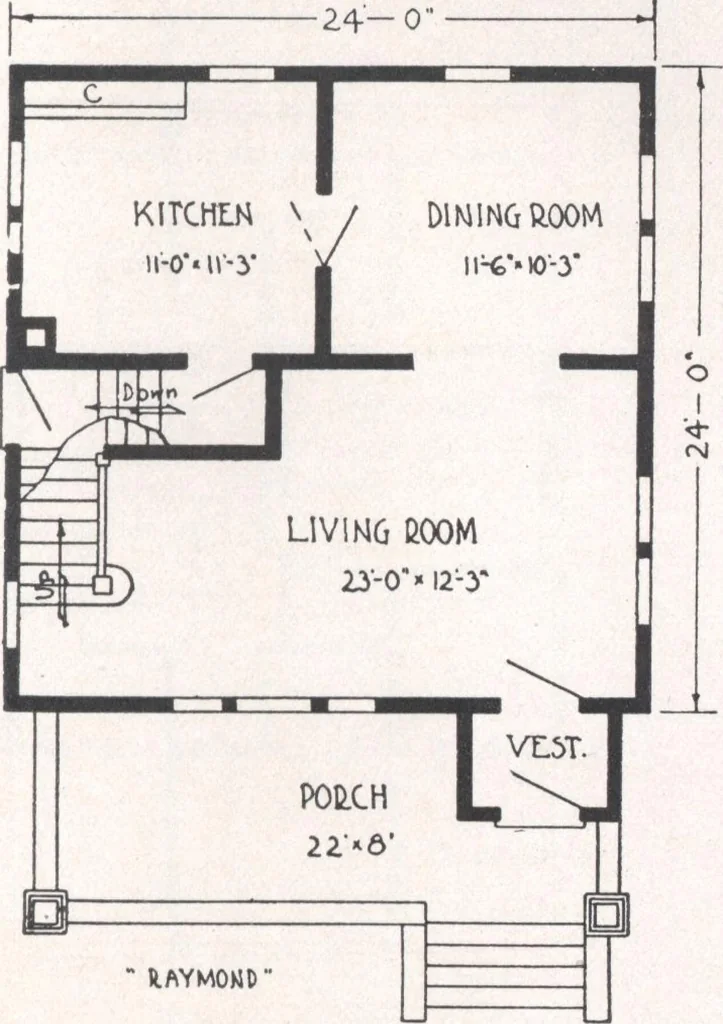
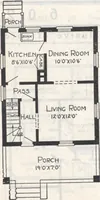
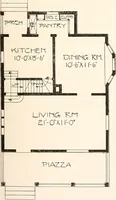
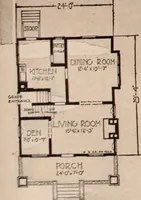
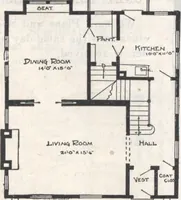
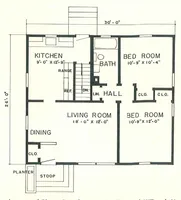
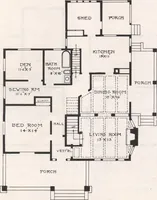
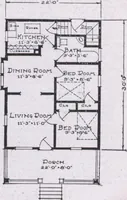
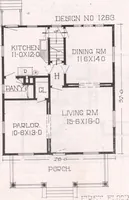
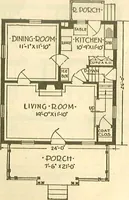
the wide veranda is a harmonizing part of the generous proportions of the whole.A luxurious living room greets you as you enter from the vestibule. The dining room, just to the rear and on a cornergladdens you with its brightness. Your attention is also called to the plentiful light provided… … nWT FLOOR PLAN has its own closet or wardrobe, and thebathroom is conveniently placed near thehead of the stairs. It seems hardly true that such sub-stantiality in the design, such desirabilityin the arrangement, could be secured indimensions 24 ft. x 24 ft. But the Ray-mond proves how beautiful,…
Architecture, Domestic · Designs and plans
Internet Archive · Building Technology Heritage Library · Public Domain Mark 1.0. Free to use for anything.