Ray H. Bennett Lumber Co., Inc. · Ray H. Bennett Lumber Co., Inc. · leaf 20
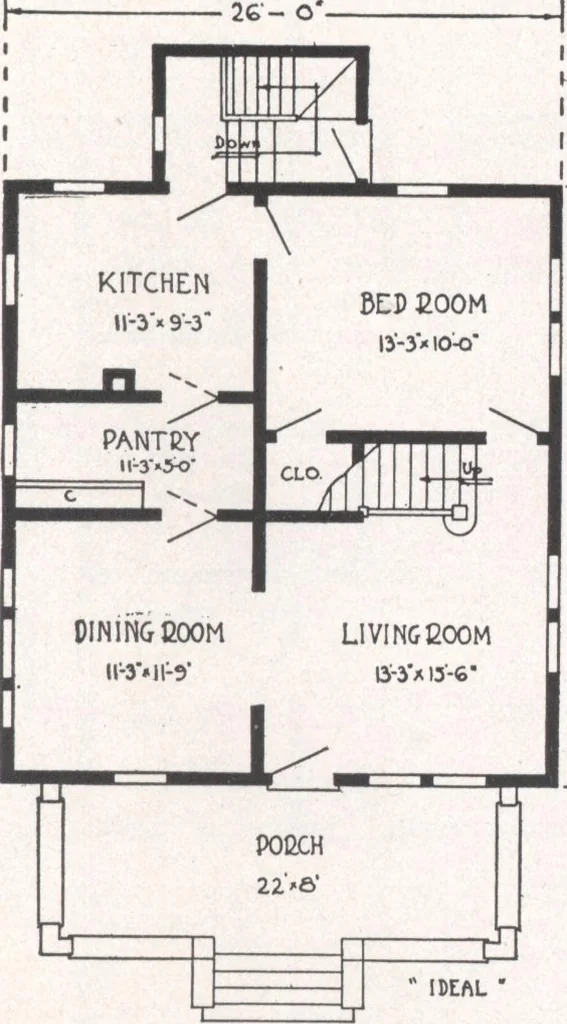
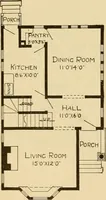
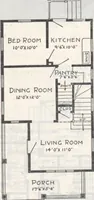
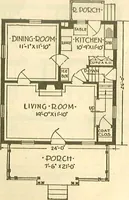
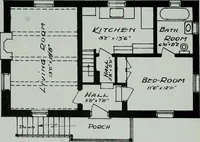
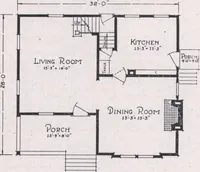
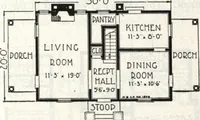
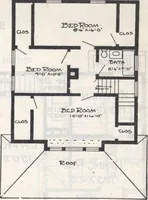
. The living room and dining room, connected by a widecased opening, may be used as one on occasions. A grade entrance is included in the rear, so that the basement may be reachedfrom outdoors without passing through the kitchen. Note, too, the refrigerator may be iced from outdoors. At the head of… … o Ceiling height first floor approximately 9 ft. Ceiling height second floor approximately 8 ft. First and second floor joists 2 in. x 8 in. Ceiling joists 2 in. x 4 in. Rafters 2 in. x 6 in. Front door—our Saranac, of solid Chestnut, 3ft. x 6 ft. 8 in. and \\i in. thick, glazed withclear glass.…
Architecture, Domestic · Designs and plans
Internet Archive · Building Technology Heritage Library · Public Domain Mark 1.0. Free to use for anything.