Ray H. Bennett Lumber Co., Inc. · Ray H. Bennett Lumber Co., Inc. · leaf 20
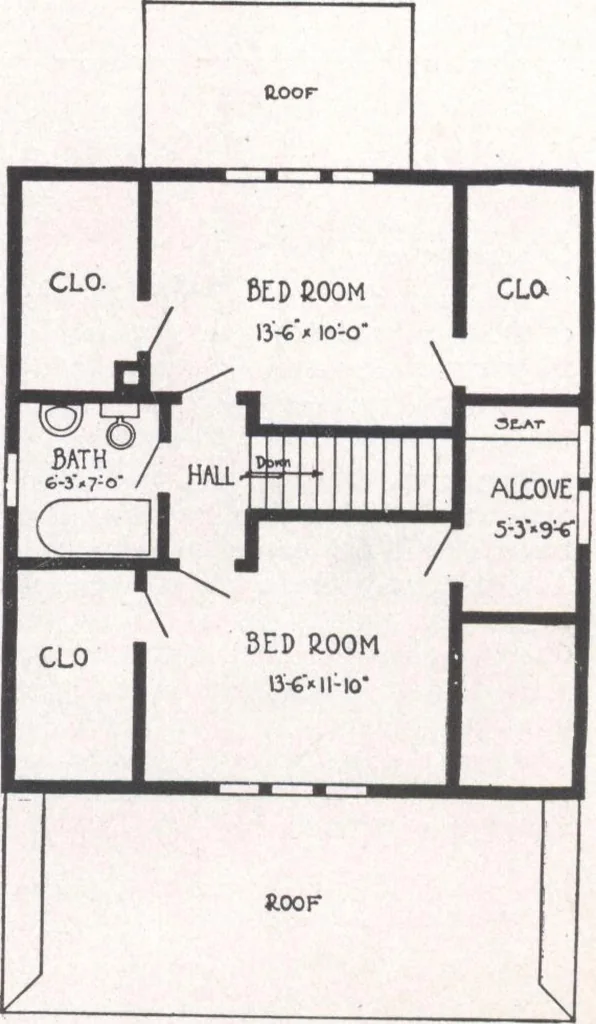
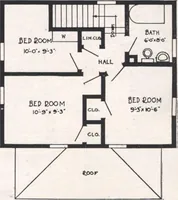
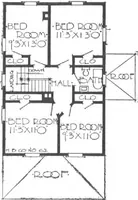
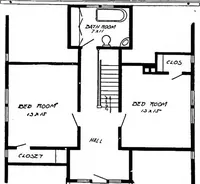
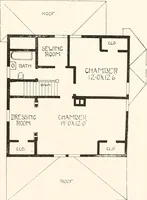
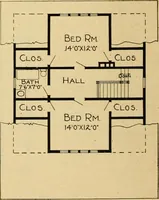
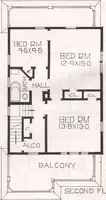
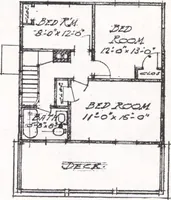
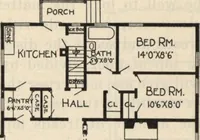
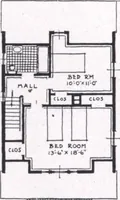
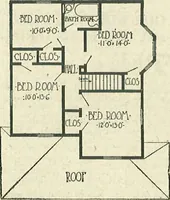
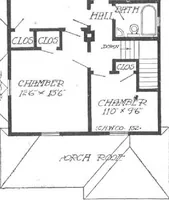
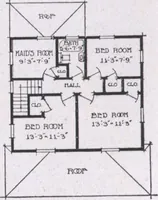
o Ceiling height first floor approximately 9 ft. Ceiling height second floor approximately 8 ft. First and second floor joists 2 in. x 8 in. Ceiling joists 2 in. x 4 in. Rafters 2 in. x 6 in. Front door—our Saranac, of solid Chestnut, 3ft. x 6 ft. 8 in. and \\i in. thick, glazed withclear glass.… … rim FLOOR PLAN Price~*t MAIL POST CARD once for our very latestMinimum-Cost-Plan Price. 5LC0WD F100H PLAN [19] Cleo 28 ft. x 36 ft. over all6 Rooms and Bath Here is an unsurpassed bungalow—in architecture, in arrangement, in convenience.Wide eaves, exposed rafter ends, perfect harmony of line, a…
Architecture, Domestic · Designs and plans
Internet Archive · Building Technology Heritage Library · Public Domain Mark 1.0. Free to use for anything.