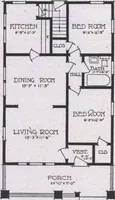
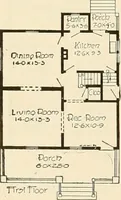
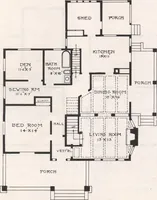
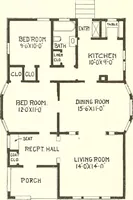
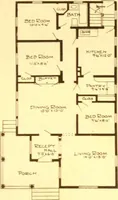
Ray H. Bennett Lumber Co., Inc. · Ray H. Bennett Lumber Co., Inc. · leaf 21
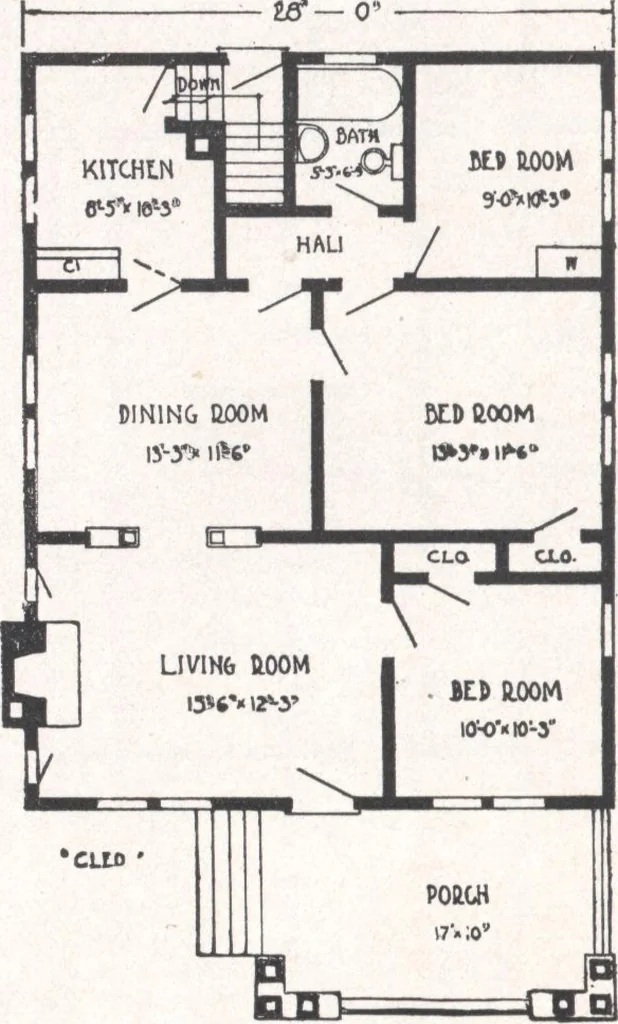
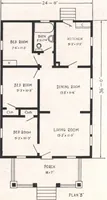
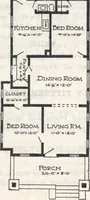
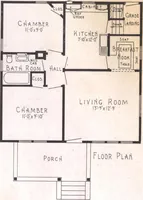
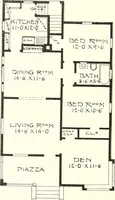
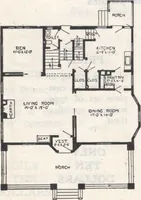
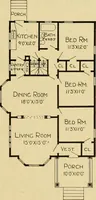
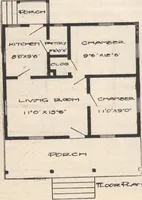
ers 6 in. x 8 in. First floor joists 2 in. x 8 in. Rafters 2 in. x 6 in.Ceiling joists 2 in. x 4 in. Front door—our Mohawk, of solid Chestnut, 3 ft.x 6 ft. 8 in. and \H in. thick, glazed withclear glass. Prices on oak floors and trim for living room anddining room, maple flooring in kitchen,quoted… … rvooi *_AN Cloverdale 20 ft. x 30 ft. or22 ft. x 30 ft. over all 5 Rooms alone or5 Rooms and Rath
Architecture, Domestic · Designs and plans
Internet Archive · Building Technology Heritage Library · Public Domain Mark 1.0. Free to use for anything.