Ray H. Bennett Lumber Co., Inc. · Ray H. Bennett Lumber Co., Inc. · leaf 24
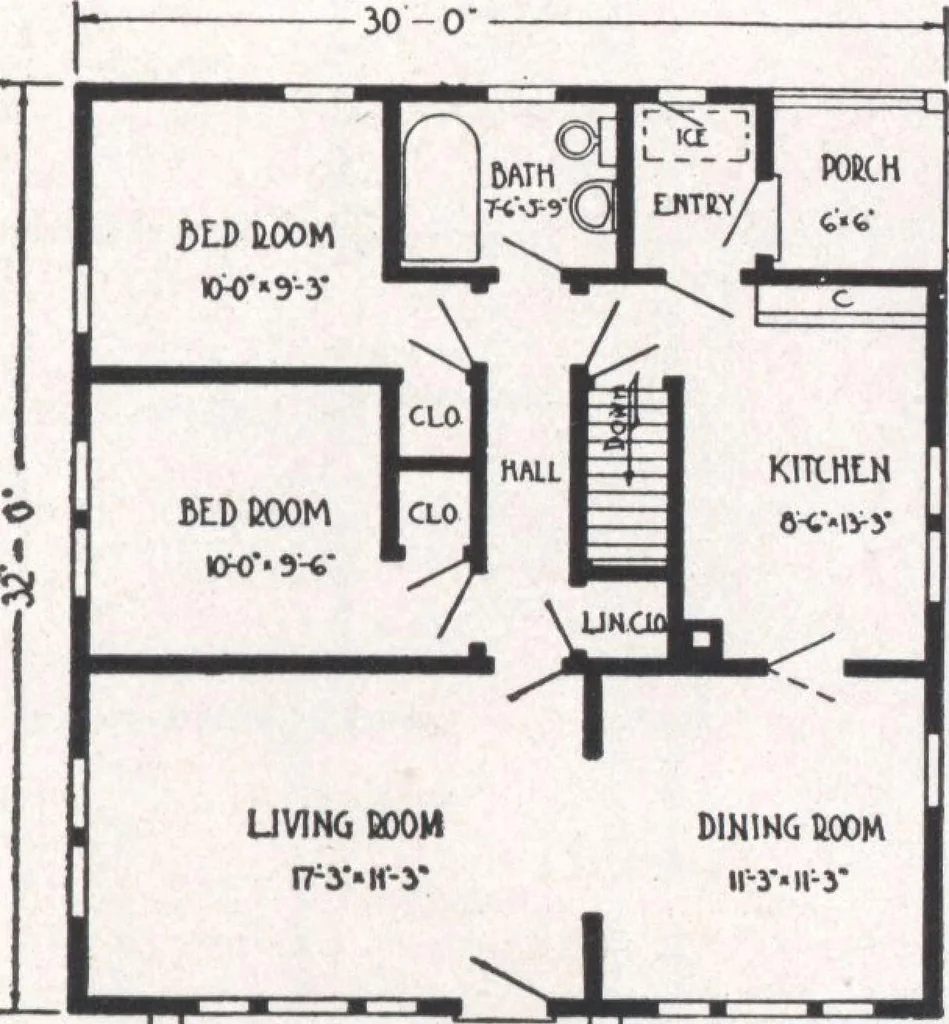
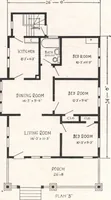
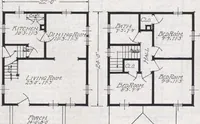
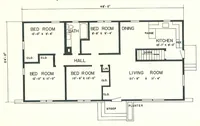
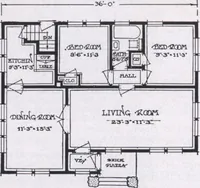
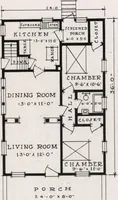
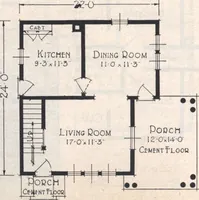
the interior is its large inviting living room, with a truly pleasant dining room justto the right—a wide opening between, a decided advantage when entertaining. And do not overlook the kitchens easy accessto cellar, to entry and sheltered back porch. The lady of the home will be glad to see that… … m POUCH f rumpus SPECIFICATIONS Ceiling height first floor approximately 9 ft. Girders 6 in. x 8 in. First floor joists 2 in. x 8 in. Ceiling joist 2 in. x 4 in. Rafters 2 in. x 6 in. Front door—our Mohawk, of solid Chestnut, 3 ft. x 6 ft. 8 in. and 1*4 in. thick, glazed with clear glass. Prices on…
Architecture, Domestic · Designs and plans
Internet Archive · Building Technology Heritage Library · Public Domain Mark 1.0. Free to use for anything.