Ray H. Bennett Lumber Co., Inc. · Ray H. Bennett Lumber Co., Inc. · leaf 45
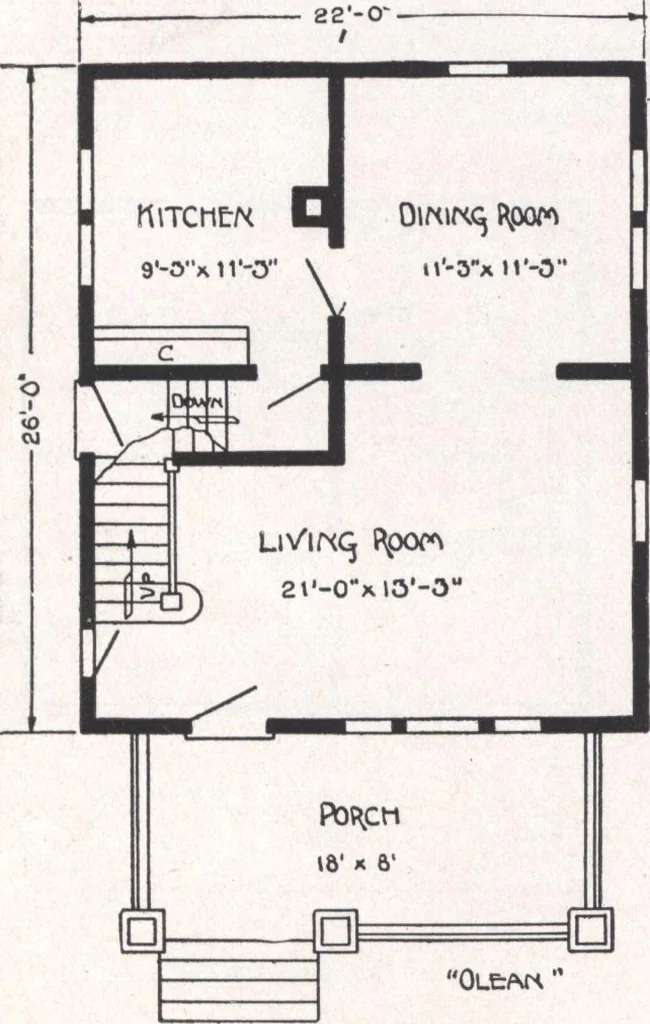
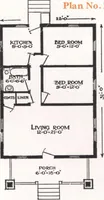
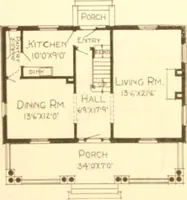
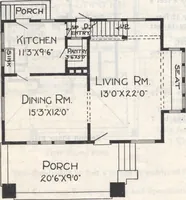
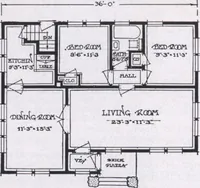
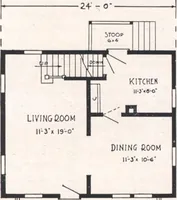
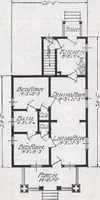
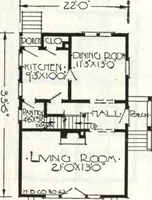
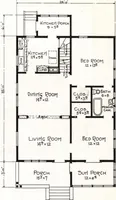
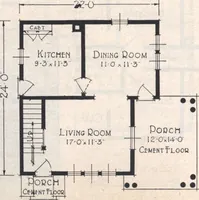
and the extra large closet thatroom boasts. The modest investment required in theOlean represents, we believe, a homevalue second to none. SPECIFICATIONS Ceiling height first floor approximately 9 ft.Ceiling height second floor approximately 8 ft.Girders 6 in. x 8 in. First and second floor joists… … Our kitchen cupboard No. 1 and medicine cabinetincluded in the selling price. fii^yr fLoot^ PLftM [44] jy • MAIL POST CARD 1 TlCCmat once for our very latestMinimum-Cost-Plan Price.
Architecture, Domestic · Designs and plans
Internet Archive · Building Technology Heritage Library · Public Domain Mark 1.0. Free to use for anything.