Ray H. Bennett Lumber Co., Inc. · Ray H. Bennett Lumber Co., Inc. · leaf 49
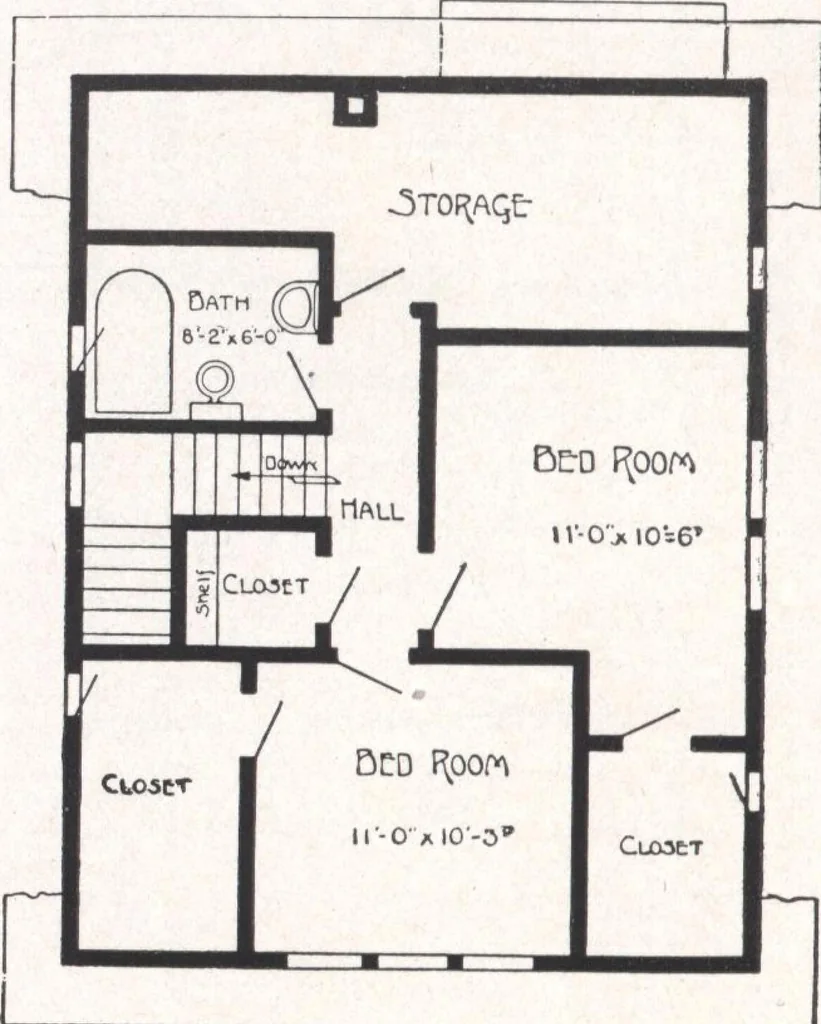
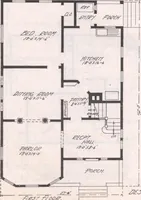
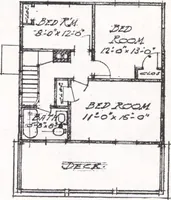
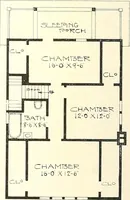
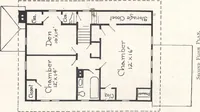
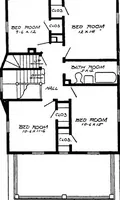
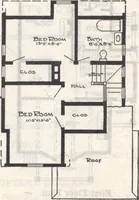
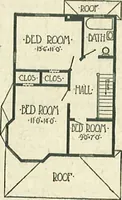
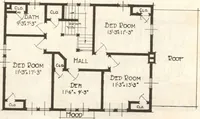
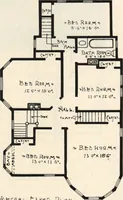
SPECIFICATIONS Ceiling height first floor approximately 9 ft.Ceiling height second floor approximately 8 ft.Girders 6 in. x 8 in. First and second floor joists 2 in. x 8 in. Ceiling joists 2 in. x 4 in. Rafters 2 in. x 6 in. Front door—our Conesus, of solid Chestnut, 3 ft.x 6 ft. 8 in. and 1^ in.… … flfpT fLOOR; PLA/N [48] PW/V> MAIL POST CARDJL T*CtTat once f°r our very latestMinimum-Cost-Plan Price. Oeco/xD ftoo^ Plan Richmond 26 ft. x 24 ft. over all6 Rooms, Hall and Bath Here is a home of which to be very proud—very happy appearance combined with a mostpractical layout. Broad, sloping…
Architecture, Domestic · Designs and plans
Internet Archive · Building Technology Heritage Library · Public Domain Mark 1.0. Free to use for anything.