Ray H. Bennett Lumber Co., Inc. · Ray H. Bennett Lumber Co., Inc. · leaf 54
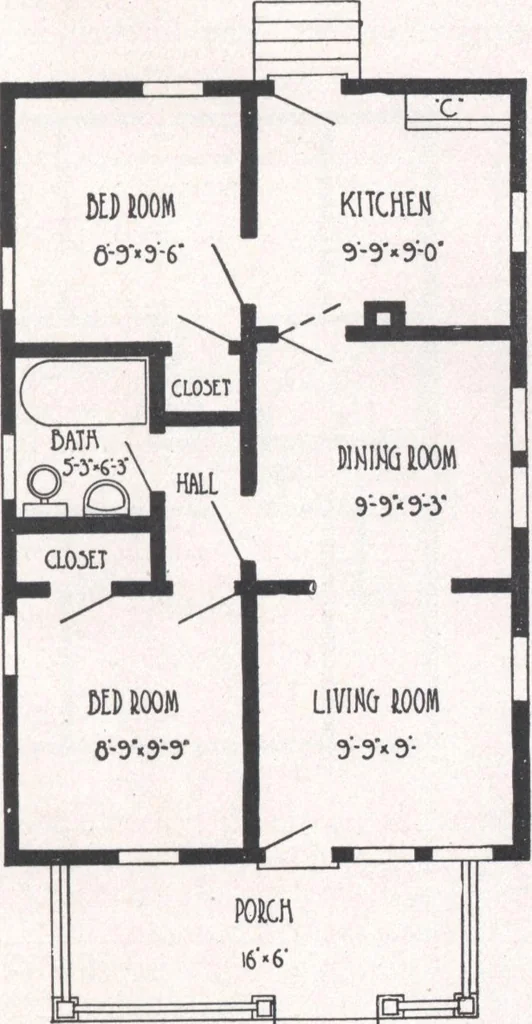
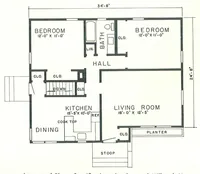
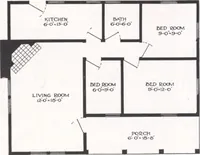
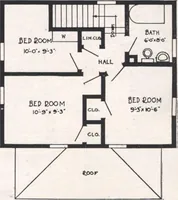
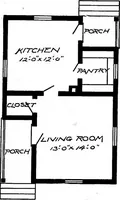
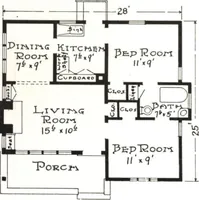
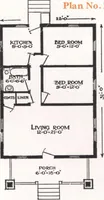
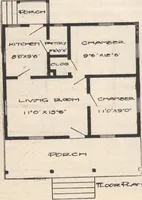
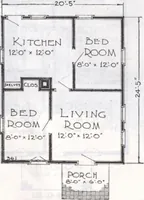
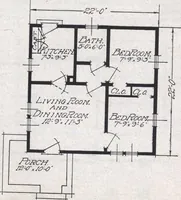
other owners experiences,we can guarantee enduring and entiresatisfaction with the Concord, if it isyour choice. SPECIFICATIONS Ceiling height first floor approximately 9 ft.Girders 6 in. x 6 in.First floor joists 2 in. x 8 in.Ceiling joists 2 in. x 4 in. Rafters 2 in. x 4 in.Front door—cottage… … FLOOR PLAN COMCOUP* Minimum-Cost-Plan Price. Bellevue 24 ft. x 32 ft. over all7 Rooms and Bath The one best way to prove a homes worth is by the testimony of those who have lived in it. Bysuch people the Bellevue is classified as a convenient, roomy home.We need not dwell at length on the exterior,…
Architecture, Domestic · Designs and plans
Internet Archive · Building Technology Heritage Library · Public Domain Mark 1.0. Free to use for anything.