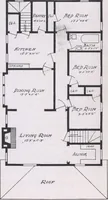
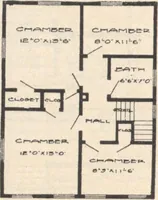
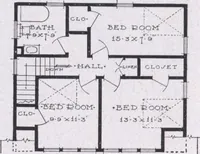
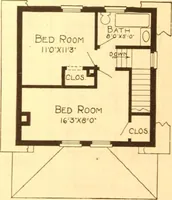
Ray H. Bennett Lumber Co., Inc. · Ray H. Bennett Lumber Co., Inc. · leaf 58
8 in.Attic joists 2 in. x 6 in. Rafters 2 in. x 6 in.Front door—our Mohawk/ of solid Chestnut, 3 ft. x 6 ft. 8 in. and \$4 in. thick, glazed with clear glass. Prices on oak floors and trim in hall, living roomand dining room, maple flooring in kitchen,quoted on application. Our No. 2 kitchen… … HAITLEV UMBO r L « ff 1 HAN [57
Architecture, Domestic · Designs and plans
Internet Archive · Building Technology Heritage Library · Public Domain Mark 1.0. Free to use for anything.