Ray H. Bennett Lumber Co., Inc. · Ray H. Bennett Lumber Co., Inc. · leaf 68
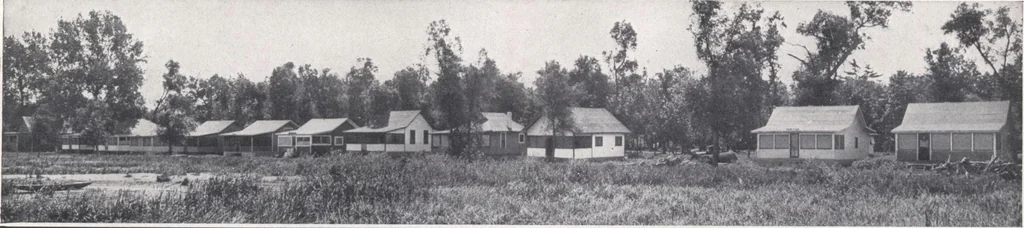
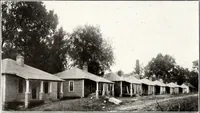
very latestMinimum-Cost-Plan Price. So. Glastonbury, Conn. June 14, 1921. Dear Sirs:— Your letter received, for which thanks.Have been down to Philadelphia looking oversome building lots I own there, and may havesomething good for you in a few weeks. I am well satisfied so far with the… … GENERAL SPECIFICATIONS FOR BENNETT SUMMER HOMES Girder—6 x 6 in. No. 1 Hemlock, built up.Wall plates—2 x 6 in. No. 1 Hemlock. Floor joist—2 x 6 in. or 2 x 8 in. No. 1 Hemlock, spaced 24 in, O.C.Studding—2 x 4 in. No. 1 Hemlock, S4S, spaced 24 in. O.C.Partition studding—2 x 4 in. No. 1 Hemlock, S4S,…
Architecture, Domestic · Designs and plans
Internet Archive · Building Technology Heritage Library · Public Domain Mark 1.0. Free to use for anything.