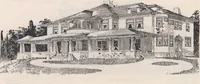
Cottage houses for village and country homes (1899)
S. B. Reed · Orange Judd Co. · leaf 117
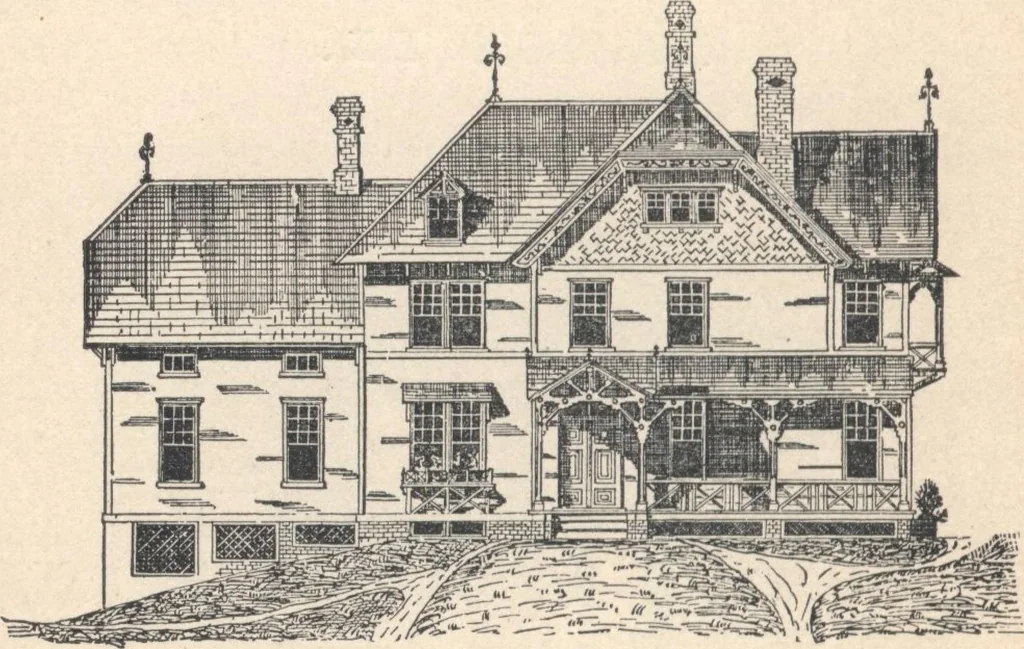
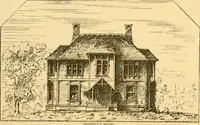
E HOUSES The dimensions and arrangements arc given on theplans. The foundations rise 18 inches above the groundat the highest point The clear hight of the cellar ceil-ings is 7 feet; first story in the main house, 10 feet; thewing, 9 feet 4 inches; second story, main house, 9 feet;wing, 4 to 8… … Fig. 90.—EAST ELEVATION OF HOUSE. loose earth is used in grading. The walls are of brokenstone, laid 18 inches thick and 7 feet high, and neatlypointed where exposed to sight. The sills for all cellarwindows and hearth for the kitchen fire-place are ofdressed blue-stone. The chimneys are of hard…
Architecture, Domestic · Designs and plans
Internet Archive · Building Technology Heritage Library · Public Domain Mark 1.0. Free to use for anything.