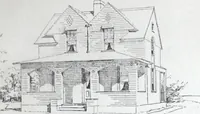
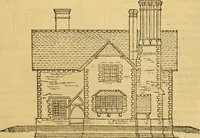
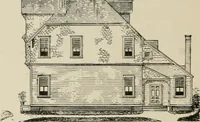
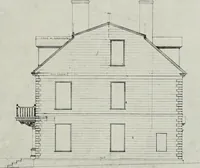
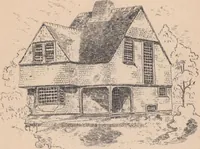
Cottage houses for village and country homes (1899)
S. B. Reed · Orange Judd Co. · leaf 126
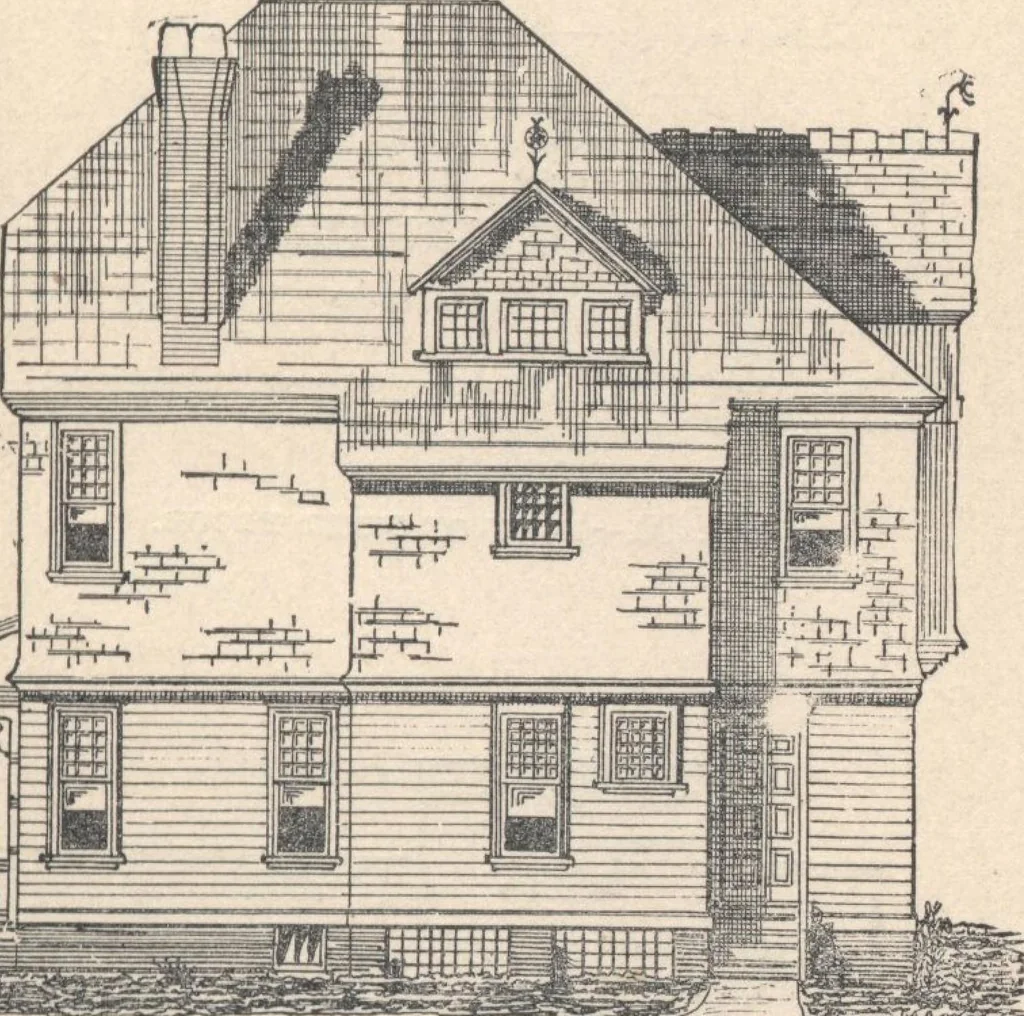
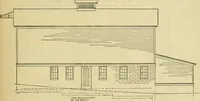
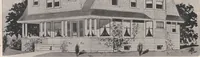
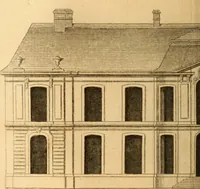
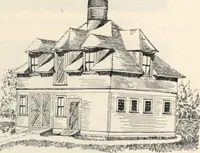
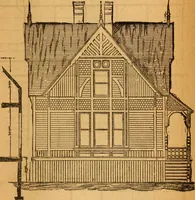
ed glass, produces a verycheerful effect. An alcove opens from the hall to the FOR VILLAGE AND COUNTRY HOMES. 125 front balcony, affording opportunity for out-door airingto this story.....Attic (fig. 101).— Provision is made for a hall and throe rooms in this story Construction. The foundations are… … u Fig. 97.—REAR ELEVATIOH. chimney, with hot-air pipes connected with registers inthe principal hall and rooms of the first story. Thebeams of the first story are brick-filled over the founda-tions to exclude outside air at the bottom of the mainframe. The interior side walls and. ceilings are…
Architecture, Domestic · Designs and plans
Internet Archive · Building Technology Heritage Library · Public Domain Mark 1.0. Free to use for anything.