Cottage houses for village and country homes (1899)
S. B. Reed · Orange Judd Co. · leaf 133
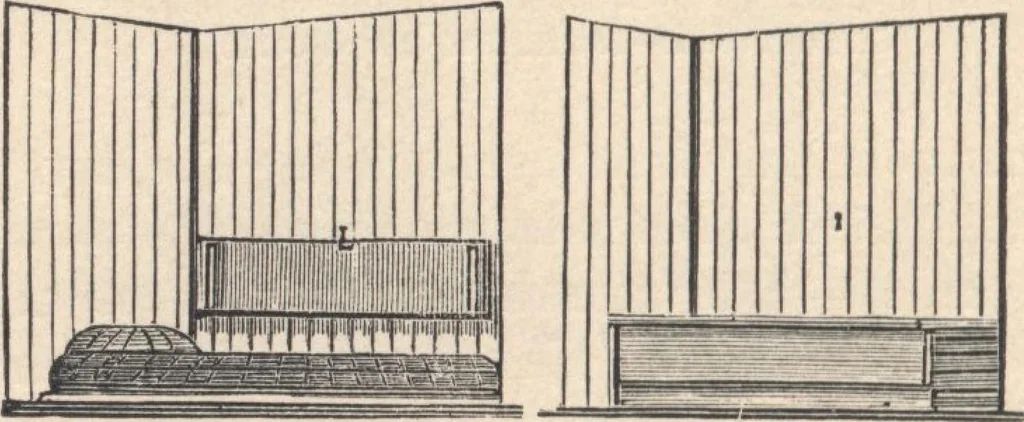
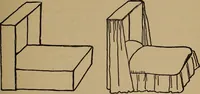
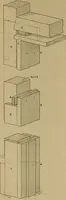
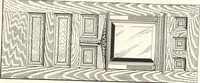
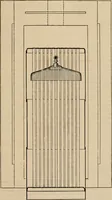
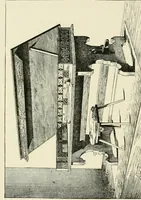
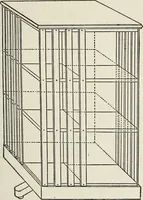
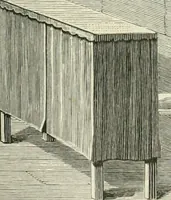
Fig. 105.—BED CLOSED. BED OPEN. marginal strip all around, with pierced barges in eachgable, covered with pine shingles. The door openingsare protected by shingle hoods resting on dressed trusses.The windows are neatly capped. Each window hasbattened shutters, with wrought-iron hinges and… … Fig. 106.—BUNK OPEN. BUNK OLOSED. ure 104), forms the jambs of the doors and sashes, towhich they are hung with ordinary butts. The inter-vening spaces show as panels. The inside partition is61/, feet high, and has an 8-inch cap projecting mostlyto the kitchen side; this cap strengthens the…
Architecture, Domestic · Designs and plans
Internet Archive · Building Technology Heritage Library · Public Domain Mark 1.0. Free to use for anything.