Cottage houses for village and country homes (1899)
S. B. Reed · Orange Judd Co. · leaf 28
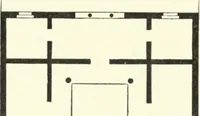
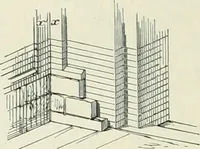
courses of rough masonry, allsuch foundation-walls may be utilized to better ad-vantage and a valuable cellar obtained. With these facts FOR VILLAGE AND COUNTRY HOMES. 27 in mind, it will be seen that there is no real economy mtrench foundations, especially where it is possible to havea cellar. In… … Fig. 18.—PLAN OF SECOND STOKY. A flight of stairs leads directly to the kitchen First Story (fig. 17).—Hight of ceiling, nine feet. A par-lor a living-room, and kitchen, each of nearly equaldimensions/form the principal divisions of this storyThe two front rooms are entered from the front porch 28…
Architecture, Domestic · Designs and plans
Internet Archive · Building Technology Heritage Library · Public Domain Mark 1.0. Free to use for anything.