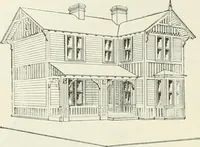
Cottage houses for village and country homes (1899)
S. B. Reed · Orange Judd Co. · leaf 32
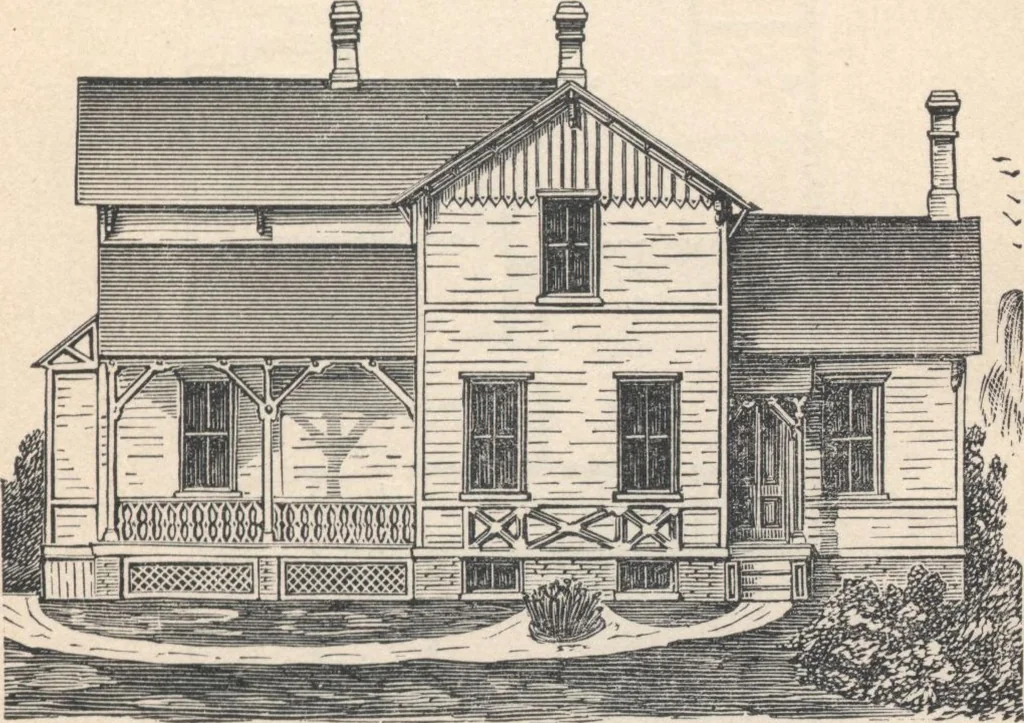
re enclosed with boarding . . . ♦ FOE, VILLAGE AND COUNTRY HOMES. 31 First Story (fig. 21).—Hight of ceiling 9 feet. Tliefront entrance opens from the veranda to a vestibule, andfrom it to the parlor and dining-room. The parlor ispleasantly arranged with a bay-window in front, andsingle windows in… … Fl£. 20.—SI1>E ELEVATION OF THE HOUSE. ment. If desired, a door may be put in, opening a pas-sage-way from the parlor to the dining-room. The sit-ting-room lias windows in three of its sides, and doorsleading to the dining-room, kitchen, and a closet. Thedining-room has two windows on one side…
Architecture, Domestic · Designs and plans
Internet Archive · Building Technology Heritage Library · Public Domain Mark 1.0. Free to use for anything.