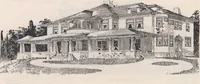
Cottage houses for village and country homes (1899)
S. B. Reed · Orange Judd Co. · leaf 58
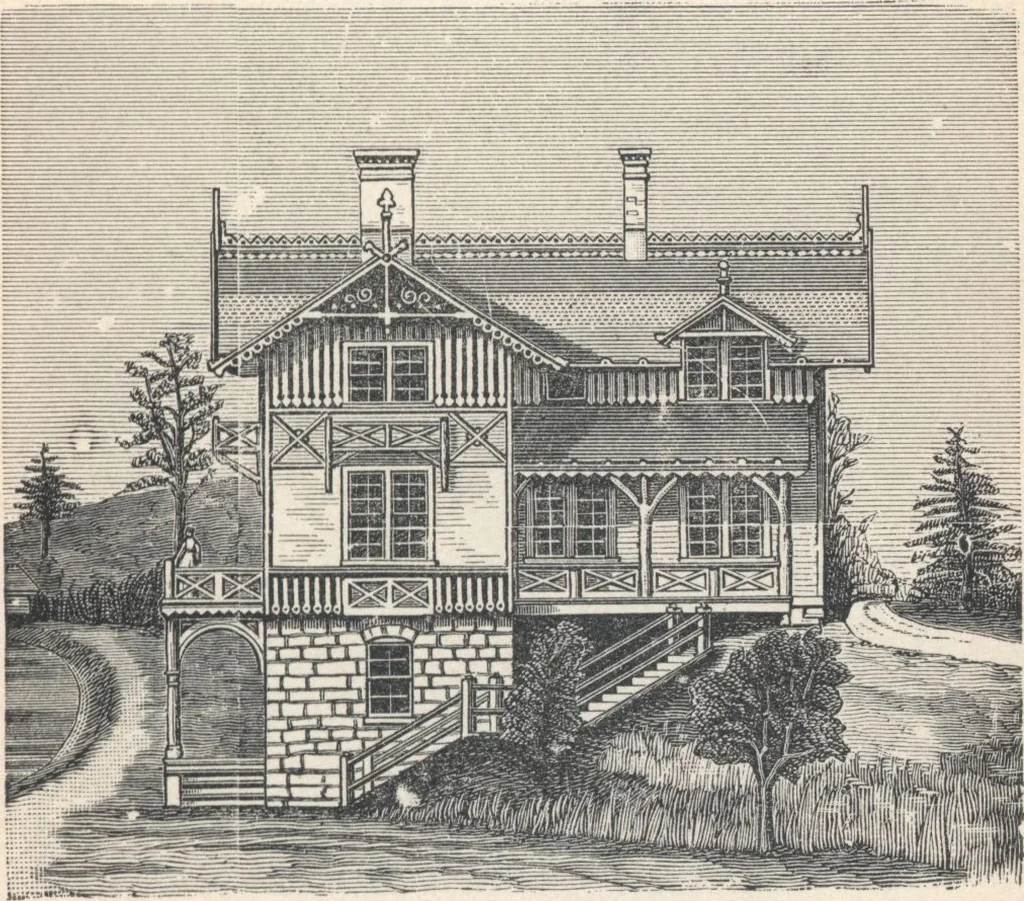
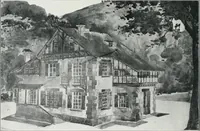
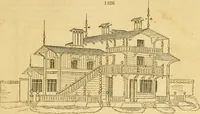
building to the declivity ofthe grounds, together with its rustic details of finish, give FOR VILLAGE AKD COUKTItY HOMES. 5 ? it a Swiss-like appearance, in agreeable accord with thesurroundings. It will be seen that the grounds at theright are one story higher than those on the left. Theprincipal… … Fig. 41. — FRONT ELEVATION OF HOUSE. appears full hight above ground, giving increased promi-nence to this part of the building .... Basement (fig.43). Hight of ceiling in finished parts, 81/, feet; cellar, 7feet. This story contains a dinh.j-room, kitchen, hall,pantry, cellar, and closet. The two…
Architecture, Domestic · Designs and plans
Internet Archive · Building Technology Heritage Library · Public Domain Mark 1.0. Free to use for anything.