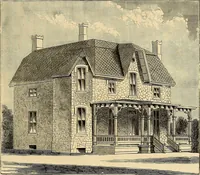
Cottage houses for village and country homes (1899)
S. B. Reed · Orange Judd Co. · leaf 59
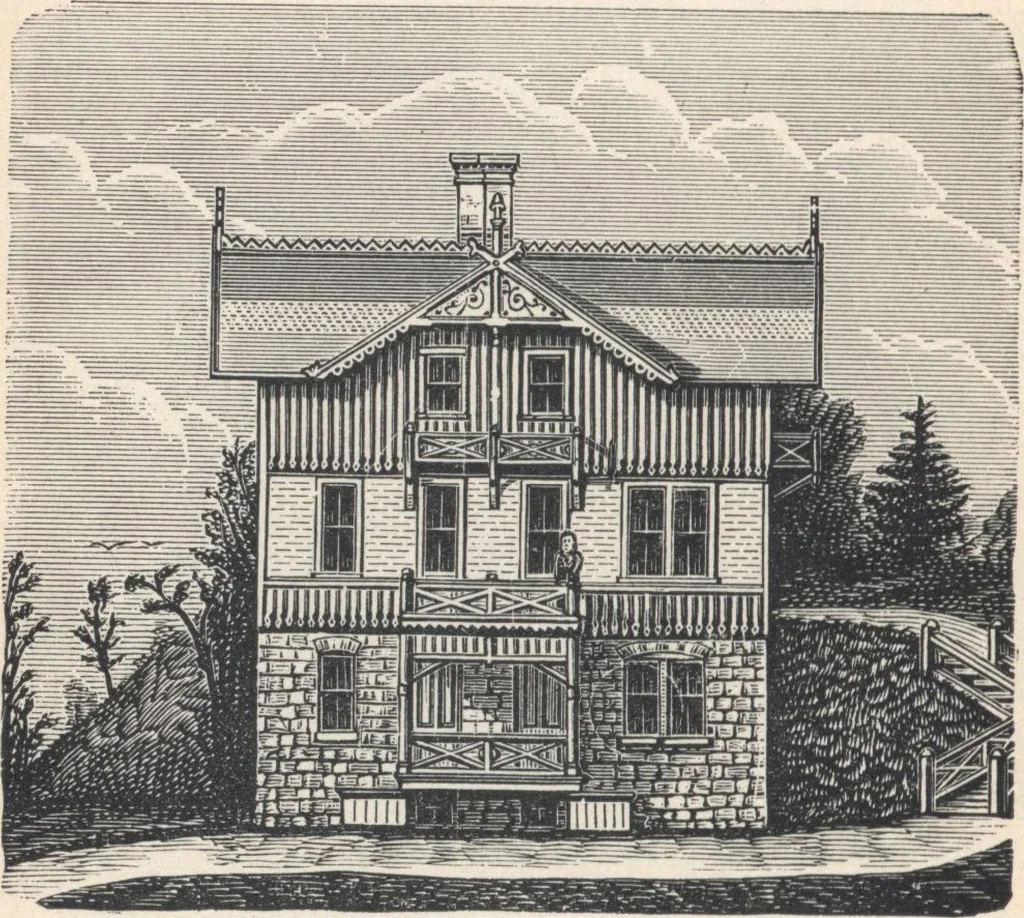
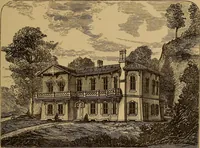
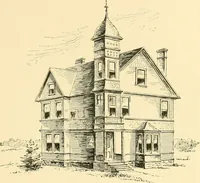
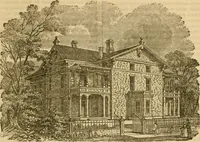
ins a stairway leading to the floor above. Thekitchen and dining-rooms are well lighted, and have 58 COTTAGE HOUSES open fire-places. The cellar is cemented on the bottom,all other parts are floored. . . . First Story (fig. 44)!Hight of principal building, 13 feet. Bath-room, 7 feet.The divisions… … Fig, 42.—SIDE ELEVATION OF HOUSE. apartments. Second Story (fig. 45). Hight, 9 feet.There is a hall, two chambers, three bedrooms, andthree closets on this floor .... Construction.—Thefoundations are of broken stone, laid in mortar, 18 inchesthick, extending in the earth below the reach of…
Architecture, Domestic · Designs and plans
Internet Archive · Building Technology Heritage Library · Public Domain Mark 1.0. Free to use for anything.