Cottage houses for village and country homes (1899)
S. B. Reed · Orange Judd Co. · leaf 60
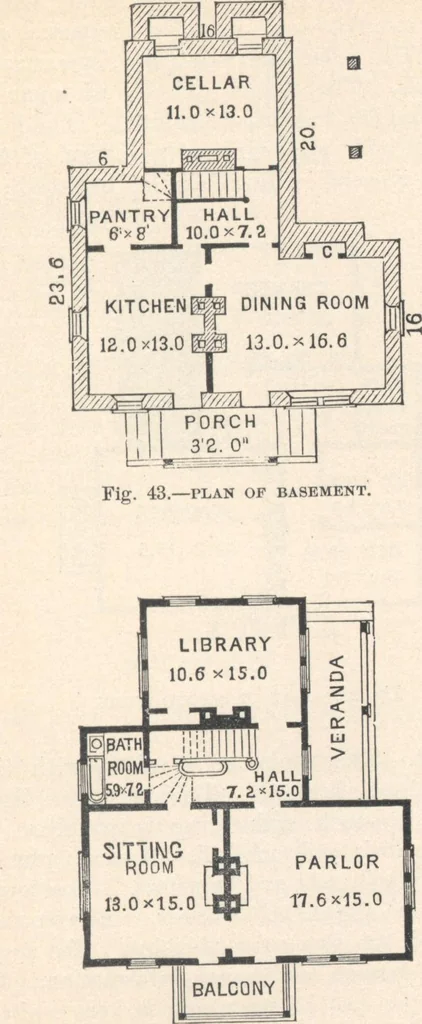
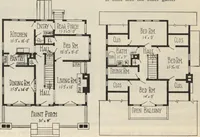
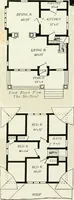
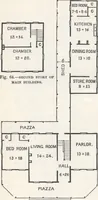
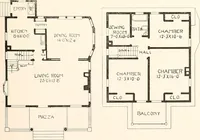
Fig, 42.—SIDE ELEVATION OF HOUSE. apartments. Second Story (fig. 45). Hight, 9 feet.There is a hall, two chambers, three bedrooms, andthree closets on this floor .... Construction.—Thefoundations are of broken stone, laid in mortar, 18 inchesthick, extending in the earth below the reach of… … Fig. 44.—FLAN OF FIRST STORY. 60 COTTAGE HOUSES a clear space of from 6 to 20 inches below them for thepassage and circulation of air under the porch, as shownin fig. 42. The cellar has two steps of masonry upwardfrom the hall. The upper frame is of square, sawedtimber, thoroughly framed and…
Architecture, Domestic · Designs and plans
Internet Archive · Building Technology Heritage Library · Public Domain Mark 1.0. Free to use for anything.