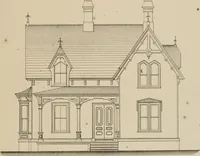
Cottage houses for village and country homes (1899)
S. B. Reed · Orange Judd Co. · leaf 63
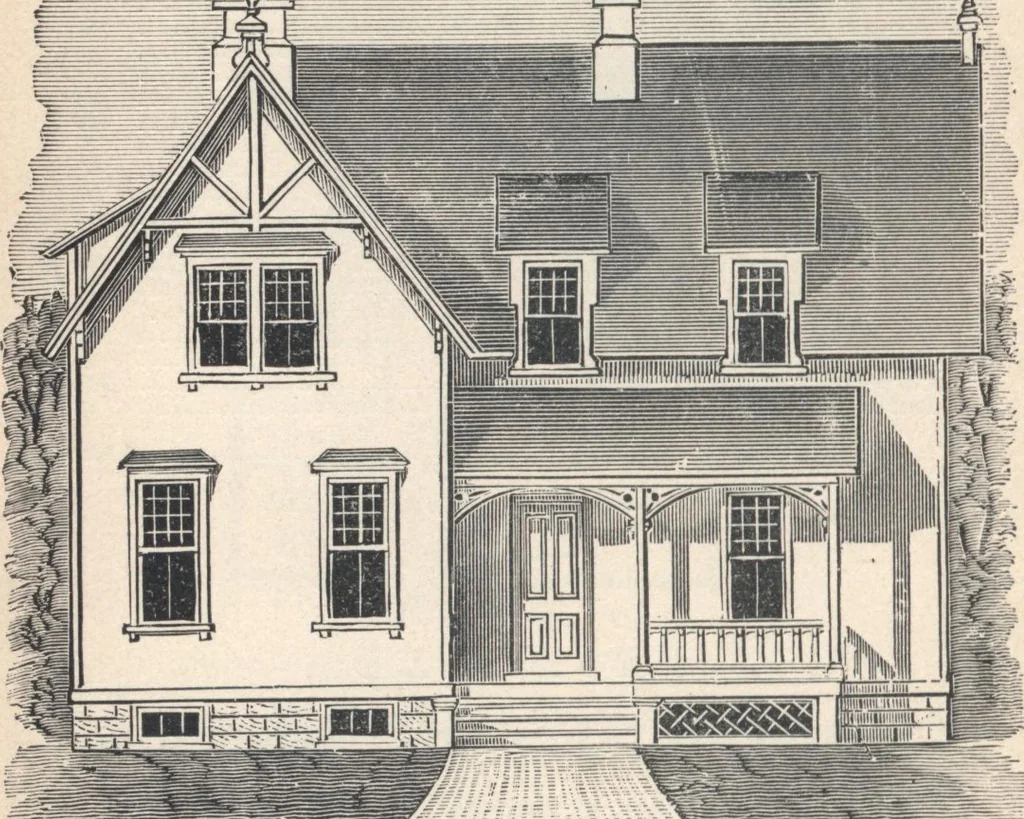
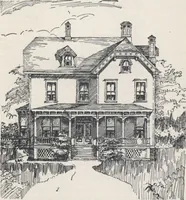
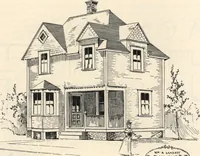
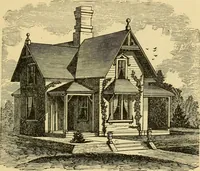
h of base each way. The outlines are irregular,and broken with sharp, well-defined angles, which impartan appropriate rustic appearance, that would be pictur-esque on a level, monotonous prairie, while it wouldharmonize suitably with rugged surroundings. There are 62 COTTAGE HOUSES two pleasant… … Fig. 46.—FBONT ELEVATION OE COTTAGE. accessible from that apartment Cellar (fig. 47).— Hight 6L/2 feet, and of the same size as the main house,giving abundant room for ordinary purposes. If desired,a solid partition may be made in line with the girder(shown by dotted lines), thoroughly dividing the…
Architecture, Domestic · Designs and plans
Internet Archive · Building Technology Heritage Library · Public Domain Mark 1.0. Free to use for anything.