Cottage houses for village and country homes (1899)
S. B. Reed · Orange Judd Co. · leaf 72
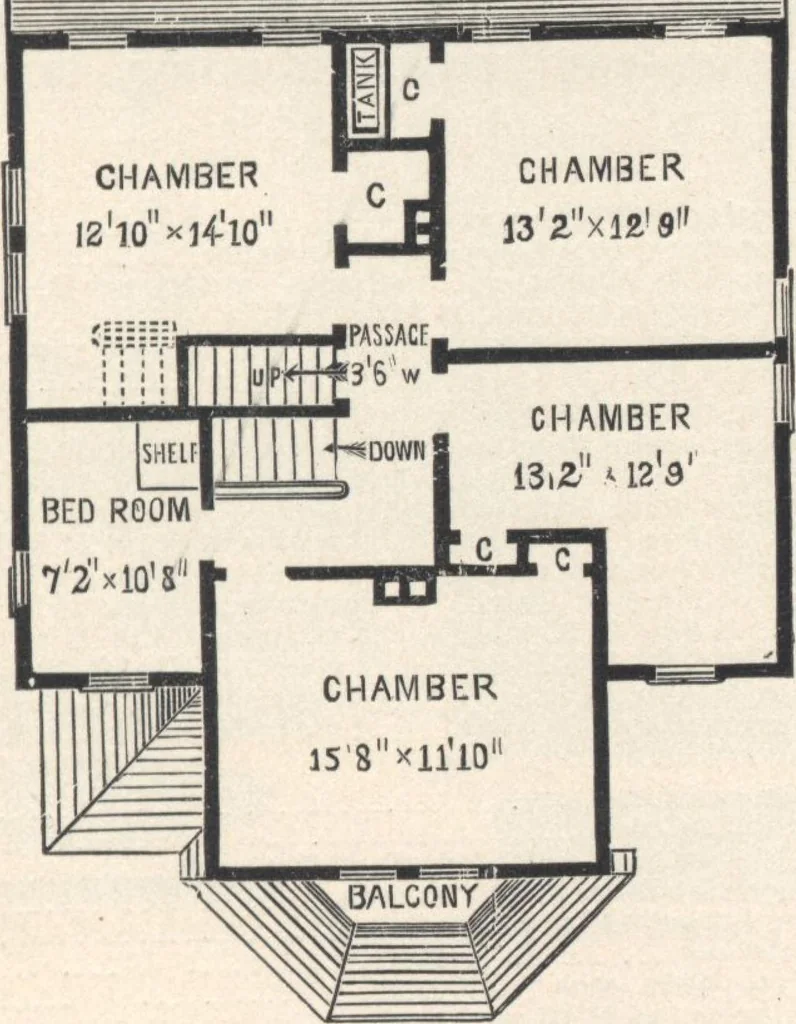
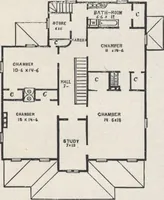
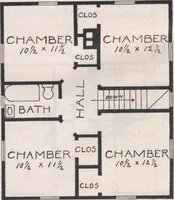
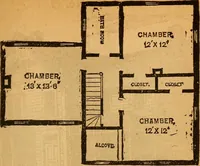
in the center, and though occupying but little space, hasfive doors leading to the several apartments, besidesone door opening to the garret stairs. Each room is FOB VILLAGE AHD COUNTRY HOMES. 71 of fair dimensions, and has abundant window openings.The head-room for the main stairs is partially… … Fig. 53.—PLAN OF SECOND STORY. Attic—The plates show 2 fort, and the center 11 feetabove the floor. The whole is floored over roughly for storage, etc CoKSTRUCnoK. —The cellar and first storywalls are of broken stone laid in best mortar, in thecellar 18 inches thick, and in the first story 16…
Architecture, Domestic · Designs and plans
Internet Archive · Building Technology Heritage Library · Public Domain Mark 1.0. Free to use for anything.