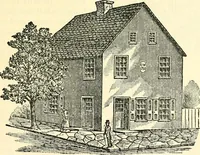
Cottage houses for village and country homes (1899)
S. B. Reed · Orange Judd Co. · leaf 80
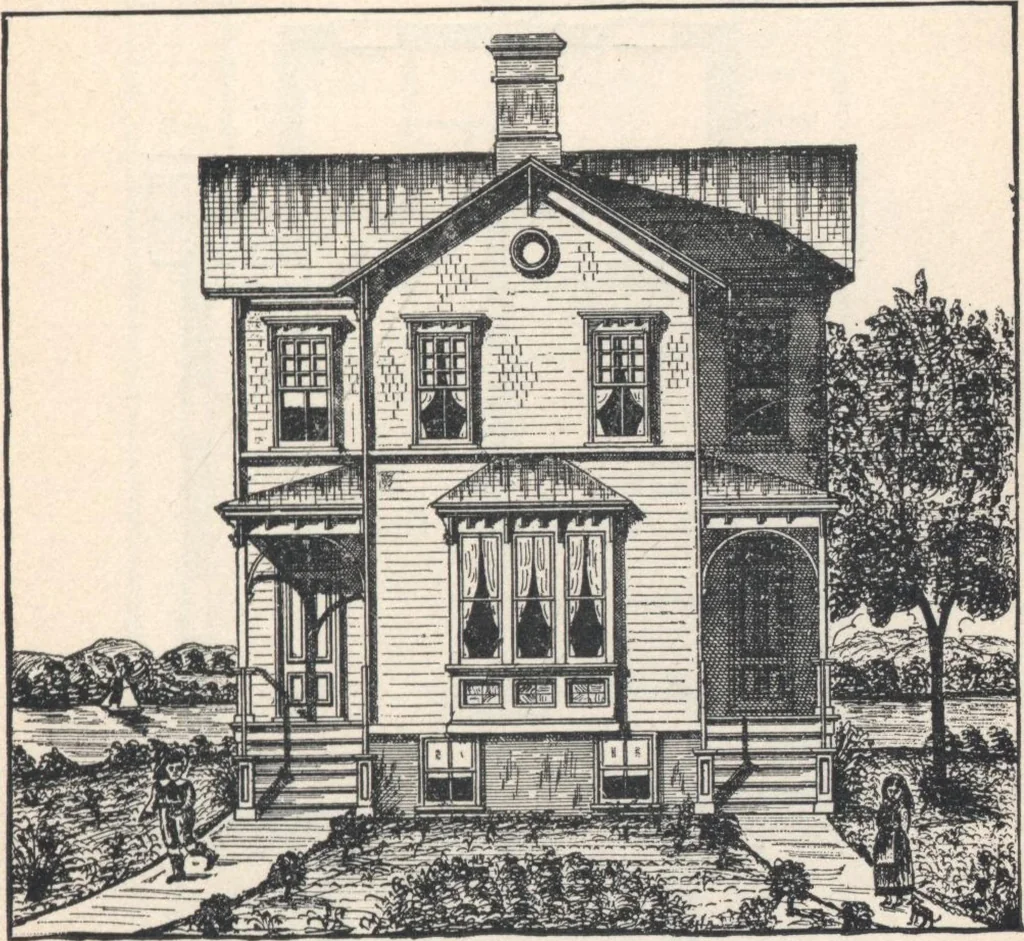
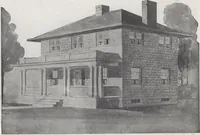
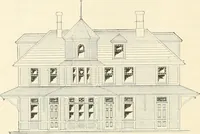
pying the house Exterior (fig. 50).—The front elevation indicates the character of thebuilding. The separate porches, windows, and other FOR VILLAGE AND COUNTRY HOMES. 70 parts are symmetrically arranged, and give a pleasingeffect, which is sustained on the sides and rear. Thefoundation shows 4… … Fig. 59.—FltONT ELEVATION OF A $2,500 COTTAGE. building, and is divided equally by a close partition, ex-tending from front to rear. Each half has four win-dows, an outside entrance, and stairway. Hight of ceil-ing 6 7„ feet First Story (fig. 61).—Hight of ceiling 9 feet. The front and rear…
Architecture, Domestic · Designs and plans
Internet Archive · Building Technology Heritage Library · Public Domain Mark 1.0. Free to use for anything.