Cottage houses for village and country homes (1899)
S. B. Reed · Orange Judd Co. · leaf 82
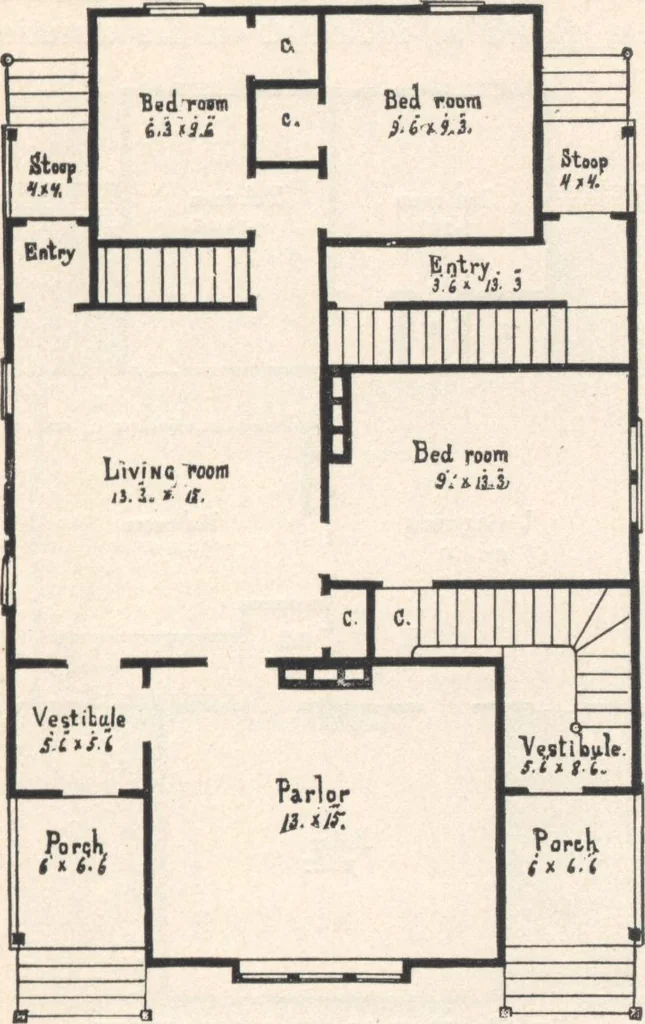
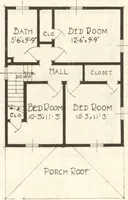
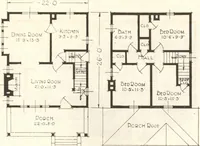
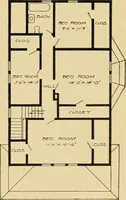
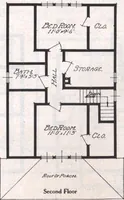
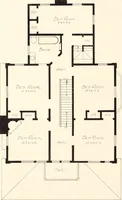
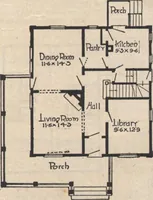
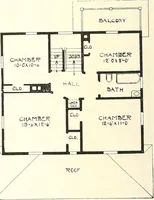
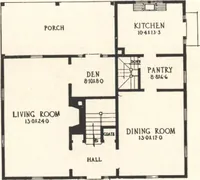
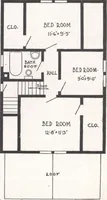
to contain the necessary front andrear stairs leading to the second story and cellar. Thearrangement of the rooms on this floor is the same as in the first story, and without direct communication . Construction.—The cellar excavations are feet. FOR VILLAGE AND COUNTRY HOMES. 81 The foundation walls… … Fi£. 61.—PLAN OF THE FIRST STORY. story has red wood shingles laid on sheathing toshow. The roofs are of 18-inch pine shingles, laid onspruce shingling lath. Outside floors are of 1 by 4inch T. & Gr. pine, close-laid in paint, and blind-nailed.Inside floors are of by 7-inch T. & G. spruce,…
Architecture, Domestic · Designs and plans
Internet Archive · Building Technology Heritage Library · Public Domain Mark 1.0. Free to use for anything.