Cottage houses for village and country homes (1899)
S. B. Reed · Orange Judd Co. · leaf 92
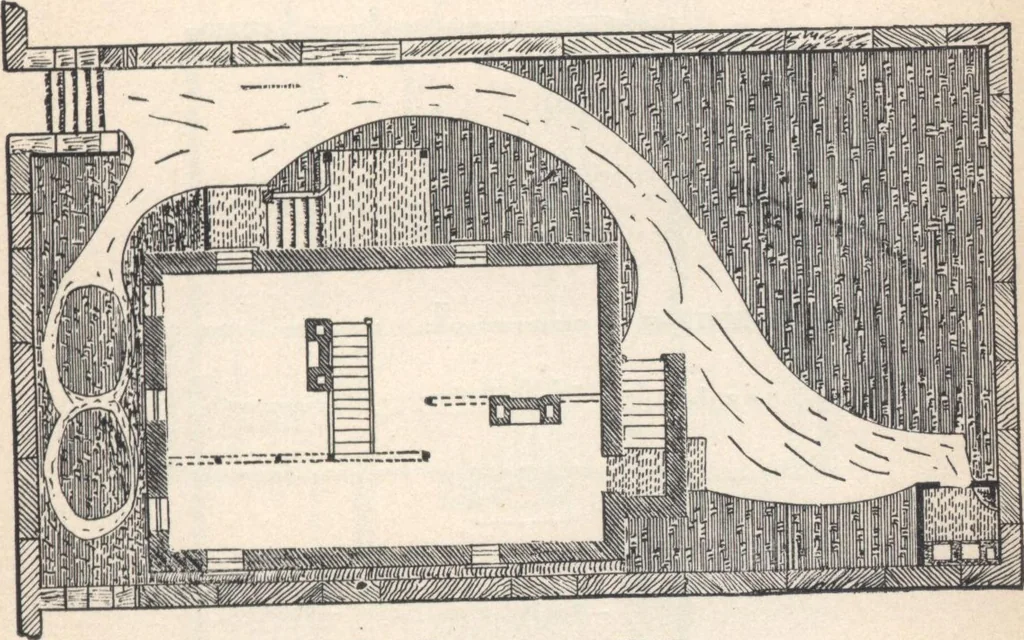
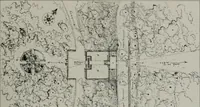
1 trance at the rear, partially covered by a small projectionof the first story. There are seven windows, two fire-places, and stairs leading to the floor of the first story.When parts of the cellar are finished into rooms, it maybe preferable to place the entrance under the porch atthe side,… … Fig. 69.—PLAN OF CELLAR. parlor is a pleasant apartment, having windows in twosides, and open fire-place suitable for a grate or heater.It adjoins a small room, also well lighted, which may beused either as a bedroom, sewing-room, or library, as do-sired. The dining-room and kitchen adjoin each…
Architecture, Domestic · Designs and plans
Internet Archive · Building Technology Heritage Library · Public Domain Mark 1.0. Free to use for anything.