Cottage houses for village and country homes (1899)
S. B. Reed · Orange Judd Co. · leaf 99
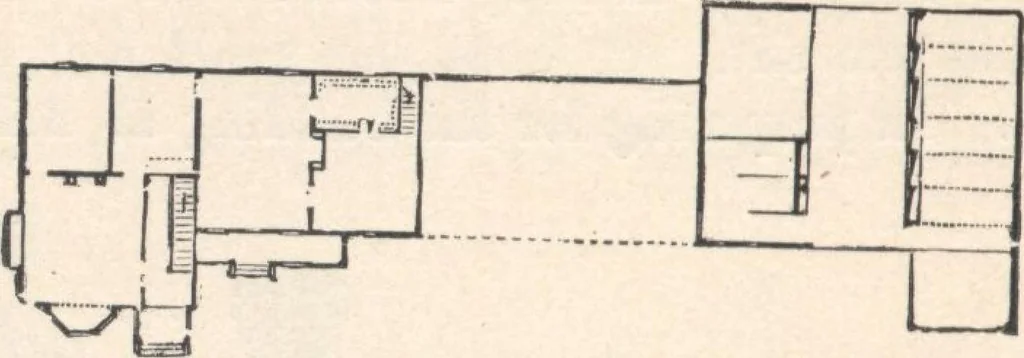
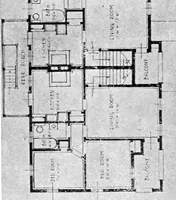
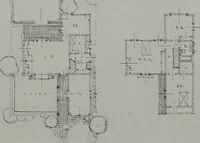
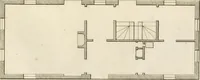
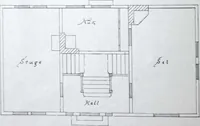
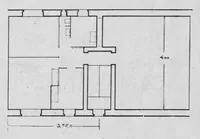
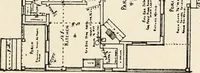
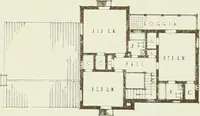
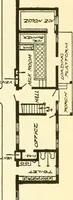
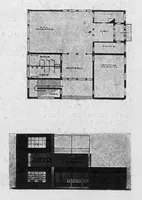
above ground. The First Story (fig. 76) has ceil-ings 10 feet high, and contains a hall, five rooms, and apantry. The living-room is the largest, with outsidedoors and windows front and rear, and communicates5 98 COTTAGE HOUSES directly with a work-room, front hall, and the cellarstairs. The… … Fig. 74.—CONDENSED PLAN OF THE BUILDINGS. and a plant-window at the side. The hall is enleredfrom the front porch, and contains the main stairs, withthe cellar stairs underneath.... Second Story (fig. 77).—Ceilings 8 feet high in the main house, and 4 to 8 feethigh in the wing. It has eight…
Architecture, Domestic · Designs and plans
Internet Archive · Building Technology Heritage Library · Public Domain Mark 1.0. Free to use for anything.