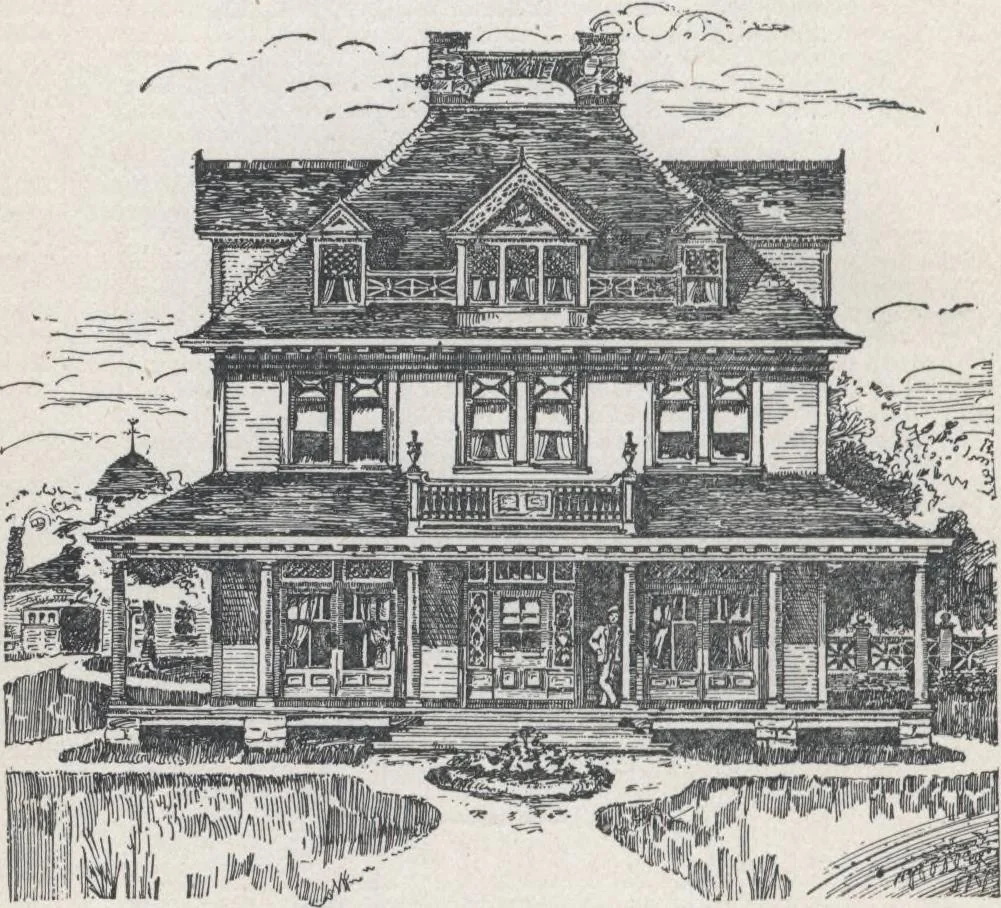
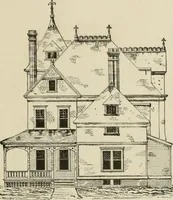
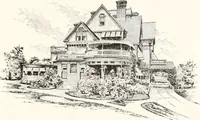
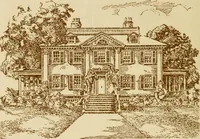
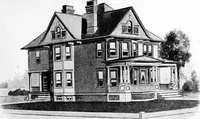
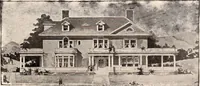
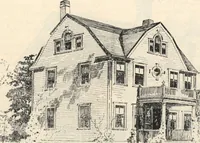
h as larger window openings,more piazzas, and placing the domestic rooms at the rear of the main building Exterior, (fig. 81.)—-Double front houses (as those having their front entrance in thecenter are usually called), may face any point of compass, 116 HOUSE-PLANS FOR EVERYBODY. and are adapted… … Fig-. 81.—ELEVATION OF FRONT OF HOUSE. feet. Full size of the main building, with window open-ings on every side First Story, (fig. 83.)—Hight of ceilings in main house, 11 feet; in the wing, 9 feet. Theapartments embraced in the main house arc unusuallylarge, airy, and pleasant. All the windows…
Architecture, Domestic · Designs and plans
Internet Archive · Building Technology Heritage Library · Public Domain Mark 1.0. Free to use for anything.