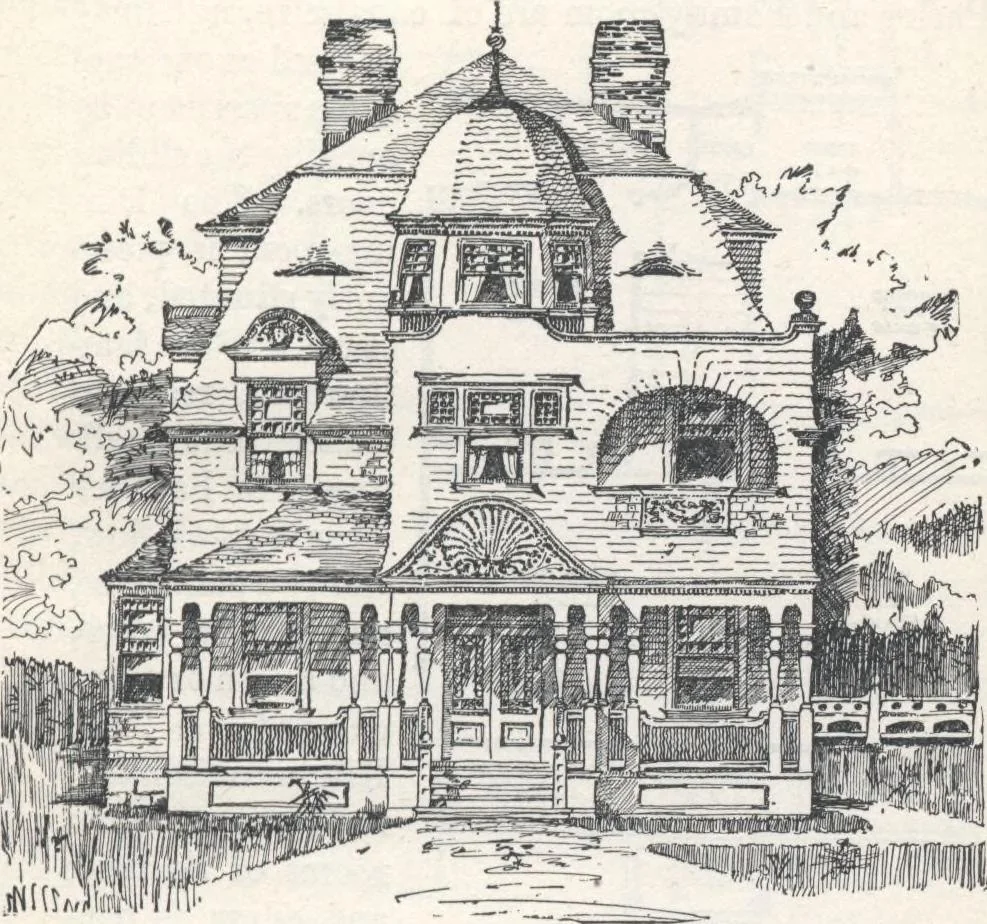
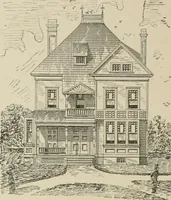
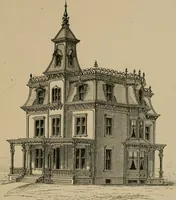
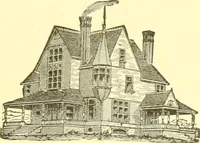
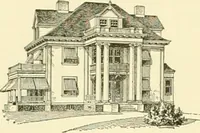
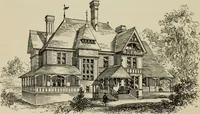
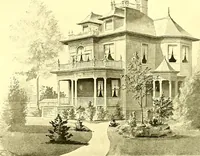
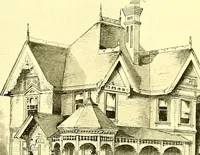
iving an expression of strength andunity to the design. The main cornice has full projec-tions, with neat solid trusses, and is separated into sec-tions by the chamber windows, giving relief from themonotony and depressing effects usual in all continuoushorizontal lines. All the second story… … Fig. 89.—FRONT ELEVATION. and variety. The dormer windows are triangular, andare placed immediately above those of the lower stories,prolonging the vertical lines of openings, to which they form a fitting termination First Story, (fig. 90.)- Hight of ceiling, 10 feet. The usual front hall is…
Architecture, Domestic · Designs and plans
Internet Archive · Building Technology Heritage Library · Public Domain Mark 1.0. Free to use for anything.