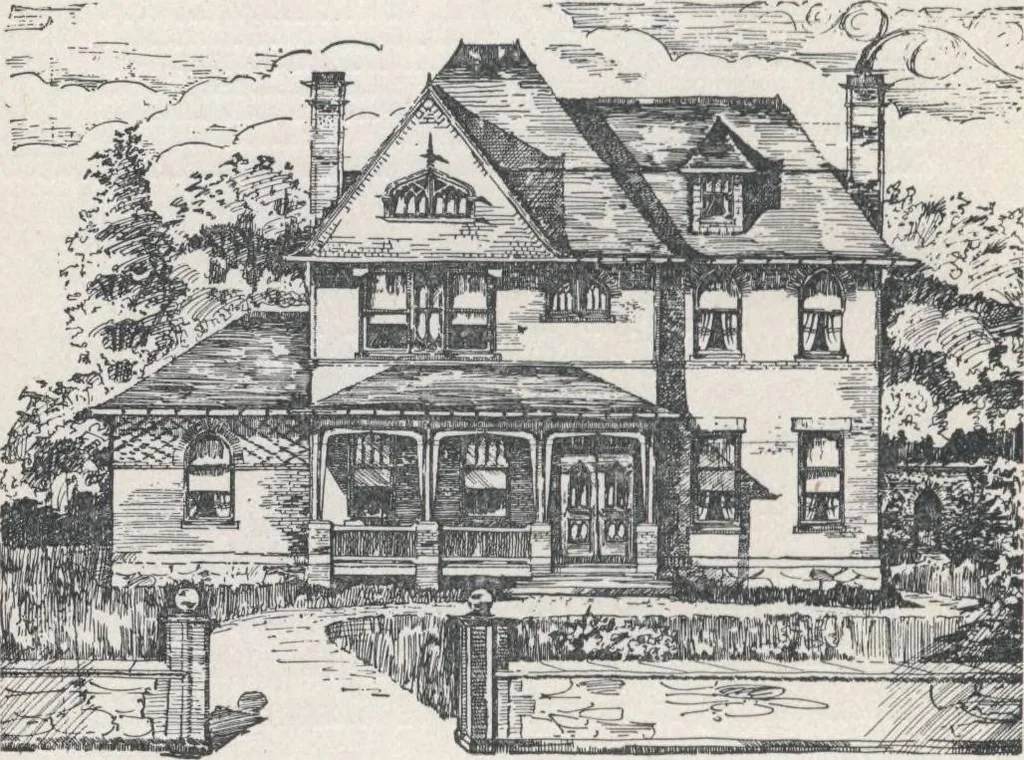
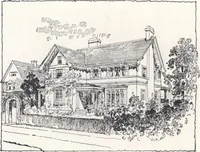
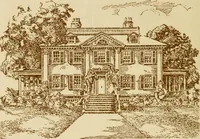
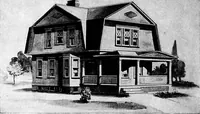
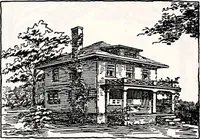
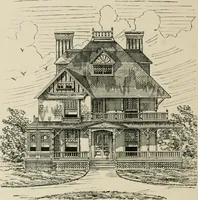
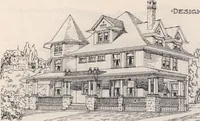
The rear wing contains a summerkitchen, bath-room, and a large kitchen pantry. The 176 HOTTSE-PLANS FOR EVERYBODY. side wing is divided into a bed-room, clothes-press, andpantry. The Parlor, Sitting-room, and Bed-room facethe front. The Kitchen is the largest apartment, and isarranged to be used as… … Fig. 125.—ELEVATION OP HOUSE. stairs. The Summer Kitchen, intended to relieve thelarger room of the heavier work, is furnished with arange, boiler, sink, pump, and wash-tubs, and has anoutside door. The Bath-room is situated at the side ofthe summer kitchen, and contains a bath-tub and a…
Architecture, Domestic · Designs and plans
Internet Archive · Building Technology Heritage Library · Public Domain Mark 1.0. Free to use for anything.