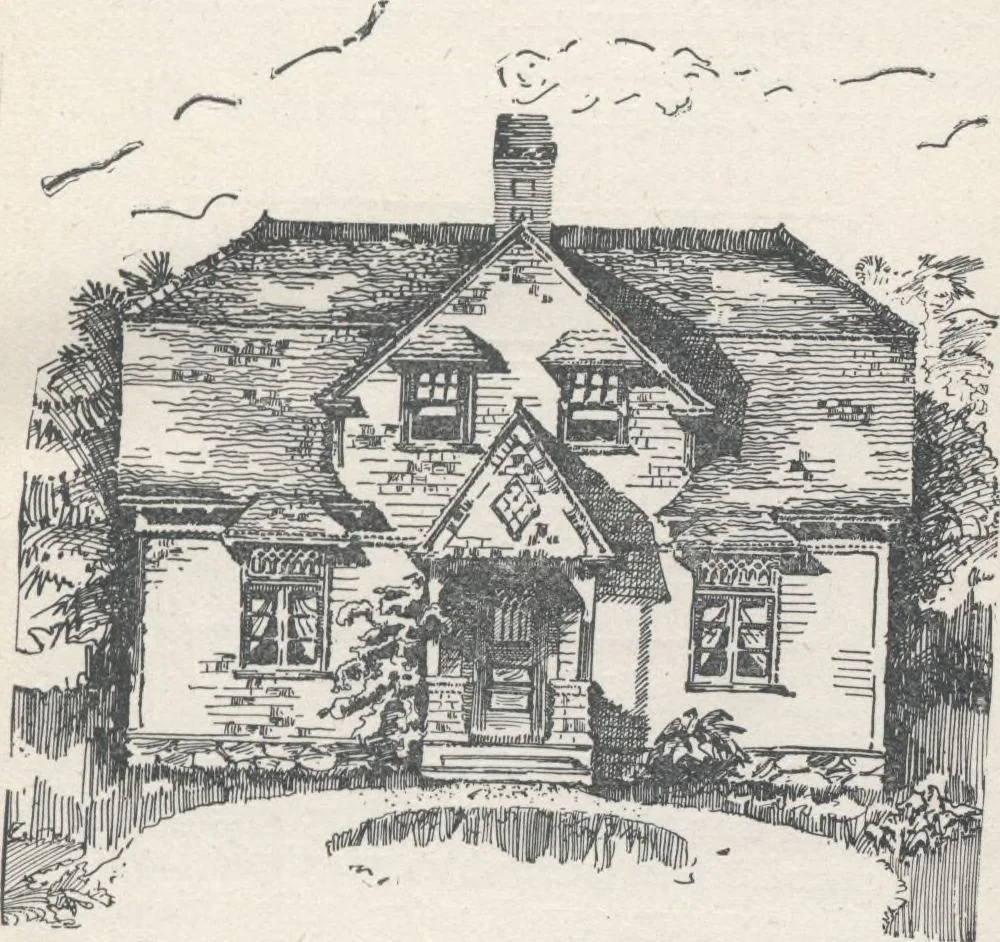
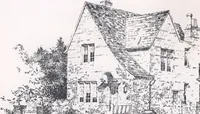
TRY 7 . 5/2X6 PRESS BED 4x6 1 FRONTLOBBY PORCH 4xr BED ROOM12 Fig. 4.—GROUND-PLAN OF HOUSE. HOUSE-PLANS FOE EVERYBODY. 15 apart from centers. The siding is of 10-inch dressedpine. The roof is covered with 18-inch pine shingles,laid on 1/, x 2-inch shingling-lath. The porch-frame isof dressed and… … Rg. 5.—ELEVATION OF STORY-AND-A-HALF HOUSE. chair-back in the living-room, 3 inches ; all beveled. Allsashes and doors are V/t inch thick. The interior side-walls and ceilings are white-sand finished, on brown mor-tar and seasoned lath. Many efforts have been made todevise something cheaper than…
Architecture, Domestic · Designs and plans
Internet Archive · Building Technology Heritage Library · Public Domain Mark 1.0. Free to use for anything.