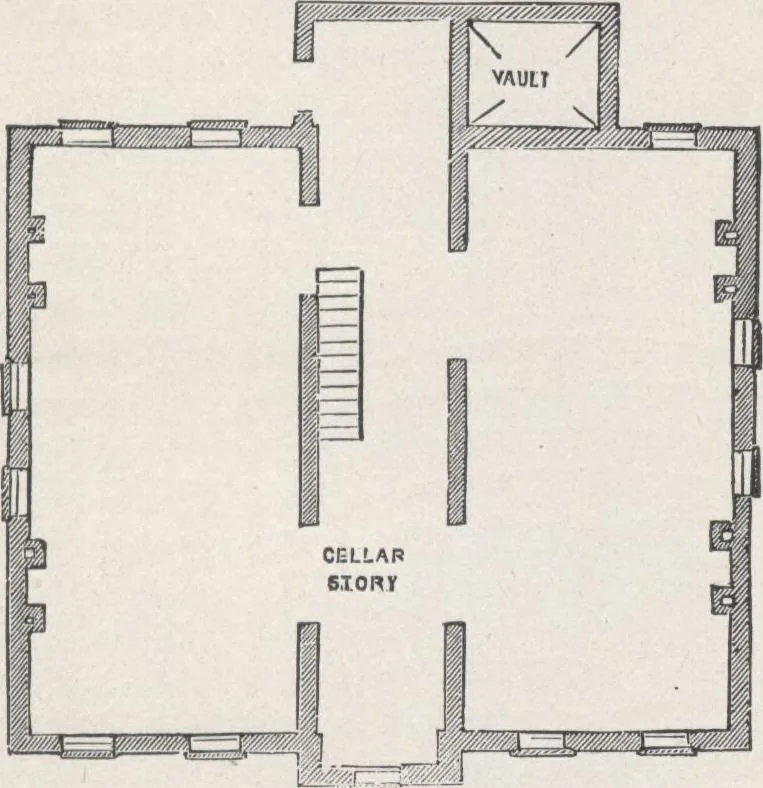
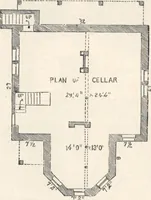
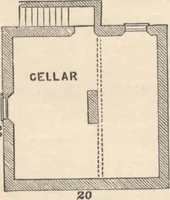
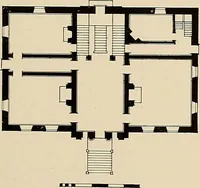
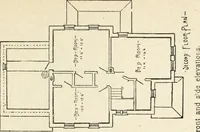
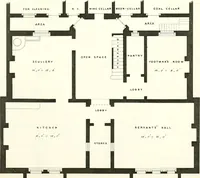
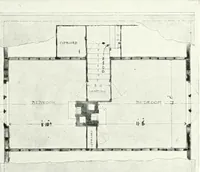
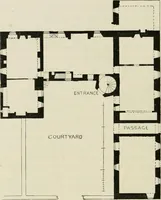
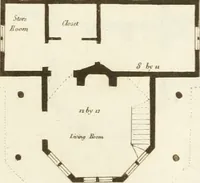
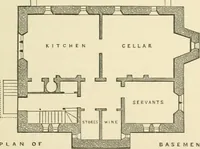
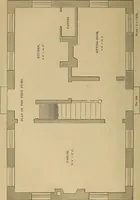
and Dining-room adjoin the hallthrough large double doors. The parlor and bed-roomare separated by sliding doors. The Bed-room has doors HOUSE-PLANS FOR EVERYBODY. 199 leading to the principal hall and to the bath-room, whichhas a wash-basin and water-closet. The Kitchen is sup-plied with a range,… … Fig. 146.—PLAN OP CELLAR. lobby, cellar-stairway, a large pantry, and a dish-closet.The Rear Lobby is arranged to connect with the rearentrance, kitchen, bath-room, and principal hall. TheBath-room contains a tank, with a capacity for four hogs-heads of water (placed near the ceiling), bath-tub,…
Architecture, Domestic · Designs and plans
Internet Archive · Building Technology Heritage Library · Public Domain Mark 1.0. Free to use for anything.