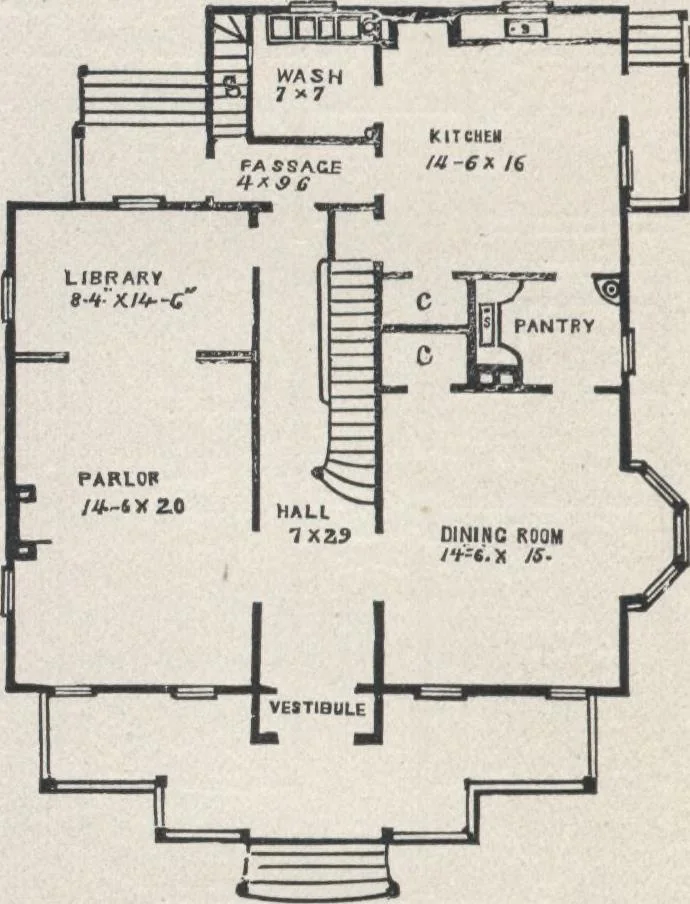
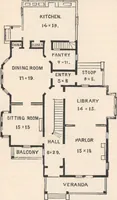
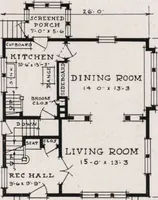
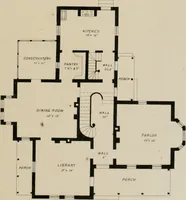
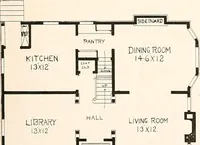
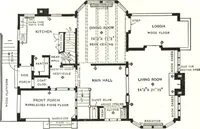
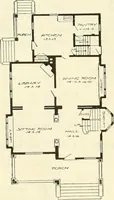
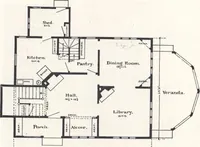
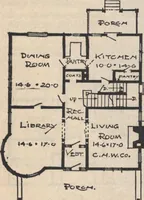
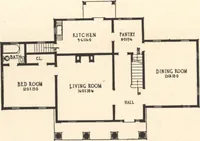
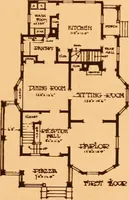
-els, with transom,and half-c i r c 1 ehead-light.Double doorsopen from the hall to the parlor and to the dining-room,and large sliding doors separate the parlor from the li-brary. The Dining-room has a large bay-window, mar-ble mantel, china closet, and adjoins the butlers pantry.The Kitchen is… … Fig. 164. —PLAN OF MAIN FLOOE. HOUSE-FLANS FOB, EVERYBODY. 223 municates with the dining-room through the butlerspantry. The Range has an elevated oven, warm closet,and water-back. To secure a perfect ventilation, a largeregister is placed in the flue of the chimney, which createsso strong a draft…
Architecture, Domestic · Designs and plans
Internet Archive · Building Technology Heritage Library · Public Domain Mark 1.0. Free to use for anything.