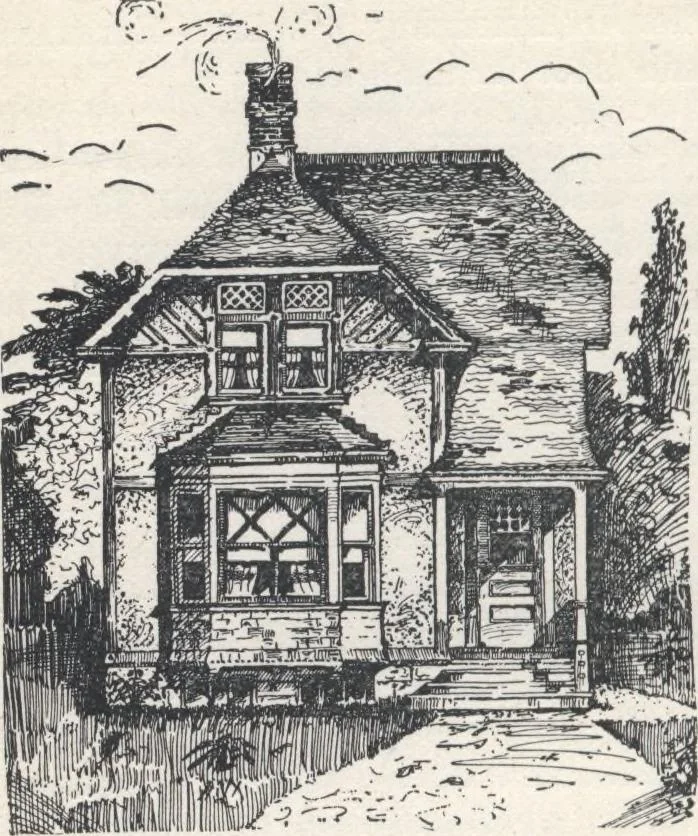
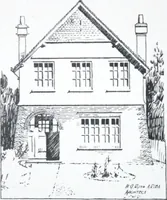
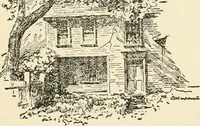
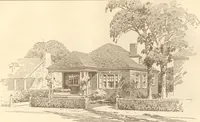
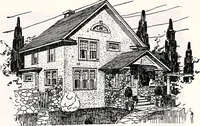
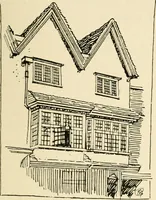
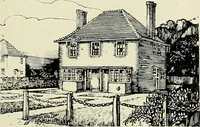
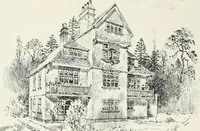
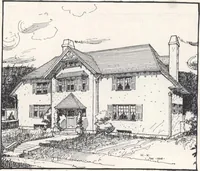
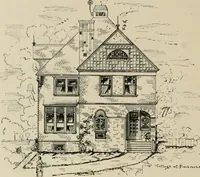
porches protected from thenorth, but may be easily adapted to an opposite frontageby reversing the plan—placing the ball, etc., on the op-posite side of the main house. The width, 21 feet,adapts it to a 25-foot village lot, leaving a side passage to the rear Exterior, (figs. 34 and 35.)—The style… … Fig. 34.—FRONT VIEW OF COTTAGE. tation is avoided. A too commonlages, and even in the country, ofthe street lines.A clear depth ofat least 20 feet infront should bedevoted toaflow-er-garden,shrub-bery, and vines,for flowers areproper accesso-ries of cottageadornment,…
Architecture, Domestic · Designs and plans
Internet Archive · Building Technology Heritage Library · Public Domain Mark 1.0. Free to use for anything.