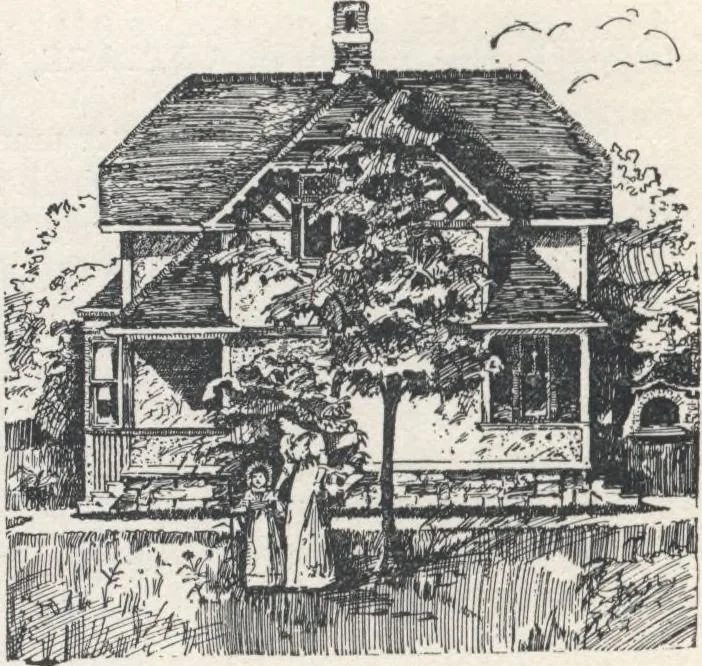
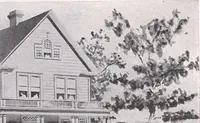
bedevoted toaflow-er-garden,shrub-bery, and vines,for flowers areproper accesso-ries of cottageadornment, andarchitecturalornamentationcan never com- in public favorfor suburbanstructures. Com-pared with theusual Mansardstyle is more prac-tical, less expen-sive, and servesequally well.The… … Fig. 35.—SIDE VIEW OF COTTAGE. HOUSE-PLANS FOR EVERYBODY. 51 absence Cellae, (fig 30.)—Hight of ceiling, 6/, feet. It extends under the front half of the building, giving anaverage area of 1V/,X15 feet—quite sufficient for ordi-nary requirements. It has two small front windows. Agood ventilation…
Architecture, Domestic · Designs and plans
Internet Archive · Building Technology Heritage Library · Public Domain Mark 1.0. Free to use for anything.