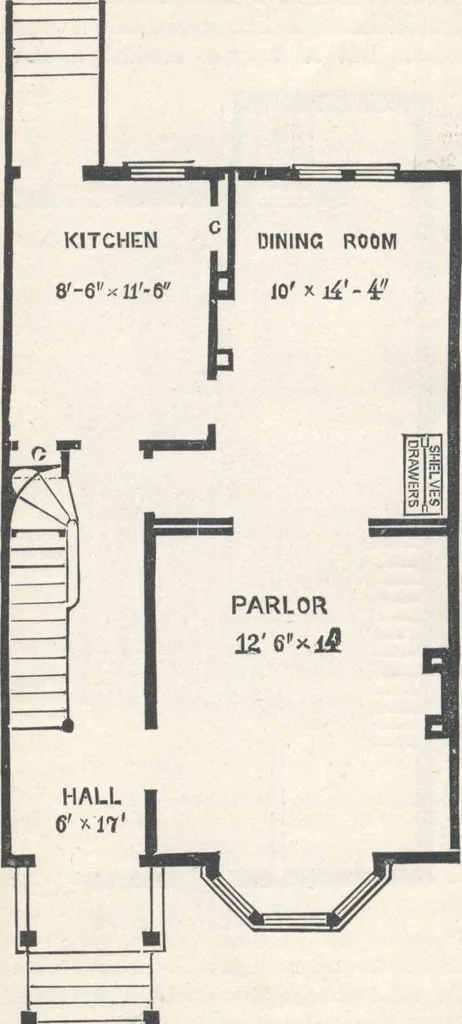
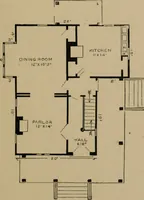
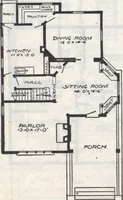
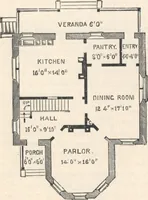
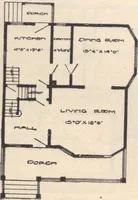
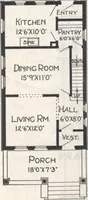
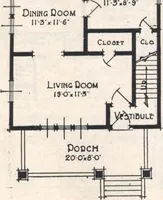
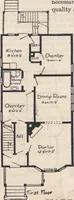
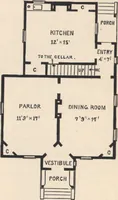
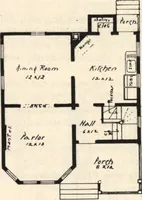
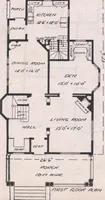
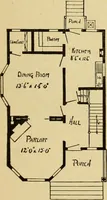
Fig. 45.—PLAN OF CELLAR 51 HOUSE-PLANS FOE EVERYBODY. … Fig. 46.—PLAN OP PIKST STOBT. and a liberalsuite of cham-bers in a sec-ond story.Our plan herewith, thoughonly 20 by 30feet, providesfor all theabove. If builton an ordinary25-feet villagelot, it will al-low a neededpassage - wayon one ride.In rapidly fill-ing up, crowd-ed localities,four…
Architecture, Domestic · Designs and plans
Internet Archive · Building Technology Heritage Library · Public Domain Mark 1.0. Free to use for anything.