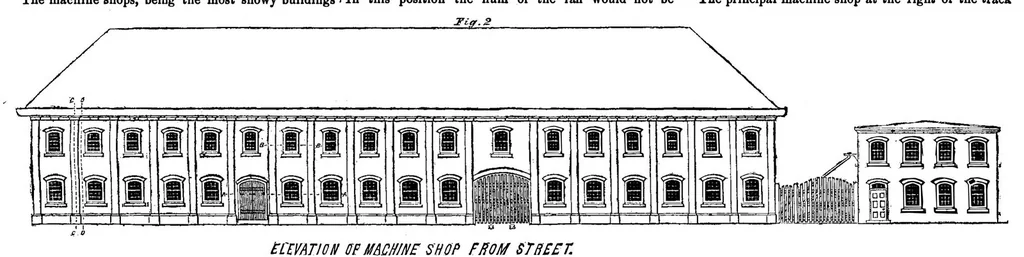
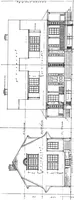
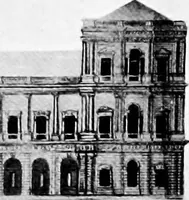
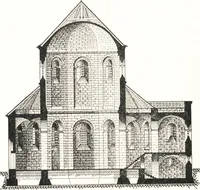
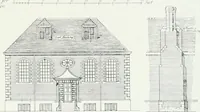
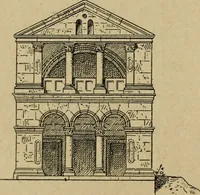
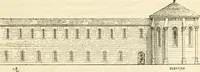
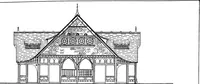
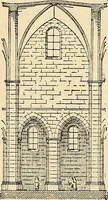
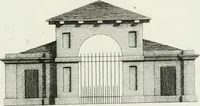
a We will now proceed to a description of the plans. is lighted by 17 windows 5’ by 7”, and 20 windows 4’ pipe under ground tothe cupolas. The fan is driven by The location is upon a street 60’ to 80’ wide. The a belt from the 12’ fly-wheel of the engine adjoining. by 6’, as seen in the elevation.… … and requiring most light, have been placed upon the annoying. Adjoining the cupola building is the core is 76’ 6” by 112’. The ceiling of the lower story is main street and furnished with a handsome wall but room and ovens. 14’ high, and that of the upper one 11’6”. The floor The former is 22” 6’”…
Internet Archive · Public domain (published before 1931). Free to use for anything.