Russell F. Whitehead · Weyerhaeuser Forest Products · leaf 36
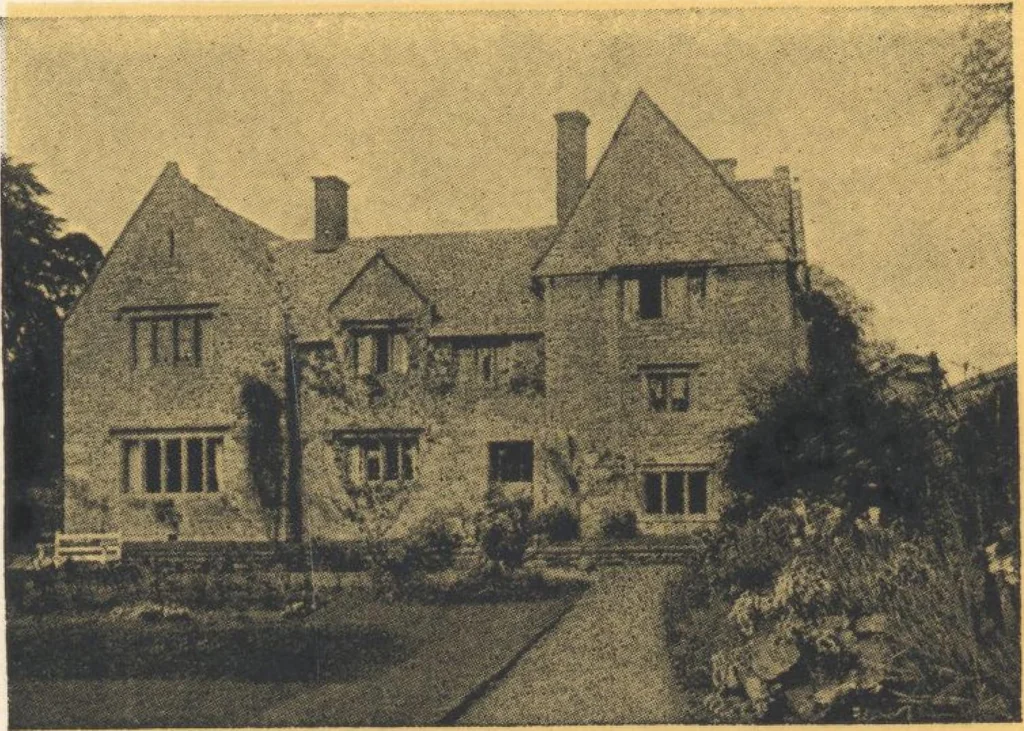
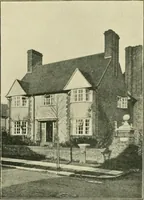
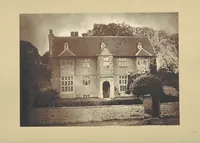
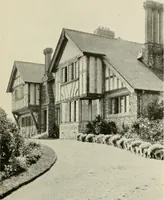
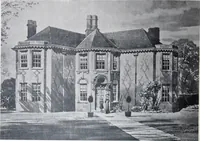
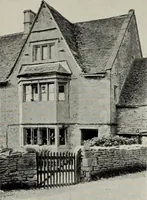
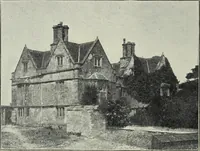
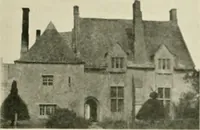
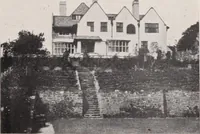
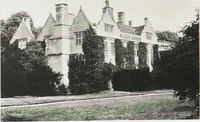
ched, as was suited tothe northern climate. The eaves and gablerakes had little or no overhang. Two to fivecasement windows were grouped togetherand the sashes glazed in diamond or smallsquare patterns. Where porches occur theywere small or recessed within the main walls.Dormer windows were small… … House at Worcestershire, EnglandAdditions by F, Guy Dawber, Architect fully reproduce the spirit of the Englishwork without departing from logical re-quirements of American living, the exampleon the page above is presented. The gardenside is shown in the illustration. The elements of the whole mass…
Architecture, Domestic · Designs and plans
Internet Archive · Building Technology Heritage Library · Public Domain Mark 1.0. Free to use for anything.