The history and antiquities of the abbey and cathedral church of Gloucester : illustrated by a series of engravings of views, elevations, plans, and details of that edifice, with biographical anecdotes of eminent persons connected with the establishment (1829)
Britton, John, 1771-1857 · London : Longman, Rees, Orme, Brown, and Green · leaf 107
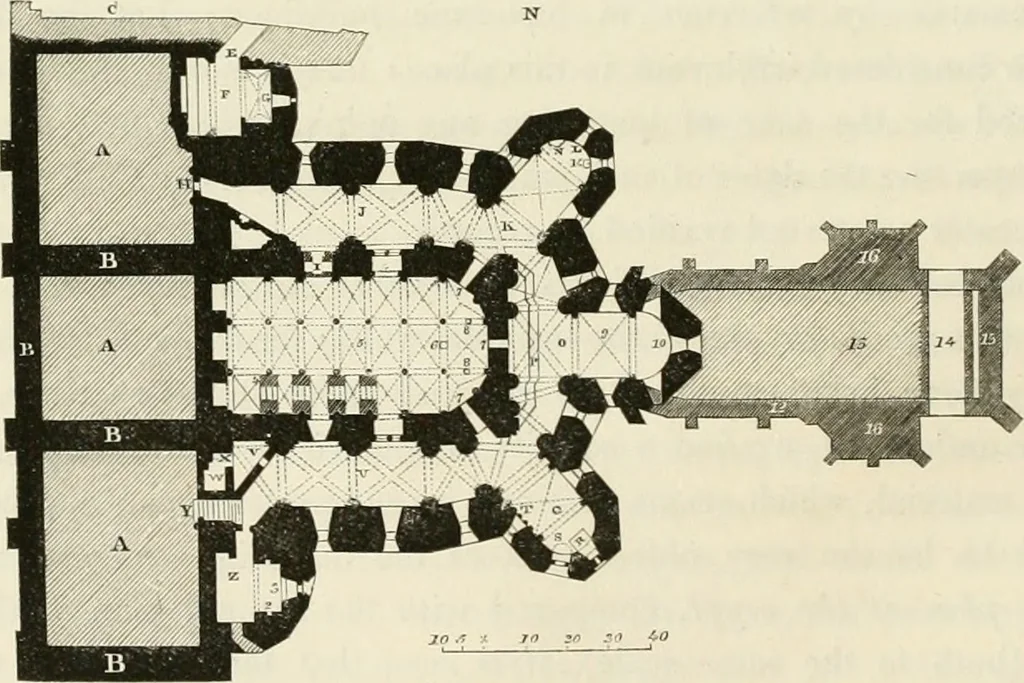
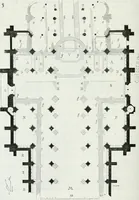
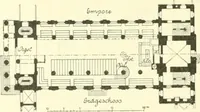
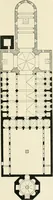
s originally finished with a semi-octagonalchapel, as in the crypt. Whilst the annexed engraving (Plate xiii.) shewsthe forms of the central columns, arched roof, and effect of the middledivision of the crypt, the plan displays both its open and solid parts. Inpointing out the various divisions and… … LNCRAVKU ISV BKANSTON AND WRIGHT, FROM A URAWING BY THE LATE J. CARTliR. DESCRIPTION OF THE CRYPT. 51 AAA, ground beneath the transept and central tower, the foundalionwalls of which are marked black, at b b b. Tt may be concluded that tliefoundations, with their footings, are much wider tlian is…
Gloucester Cathedral · Church architecture · Architecture, Gothic
Internet Archive · California Digital Library · Public Domain Mark 1.0. Free to use for anything.